
American Building
Atif Qadir
0
American Building explores urgent topics related to housing in the United States, examining what they reveal about American society. Host Atif Qadir, a licensed architect and entrepreneur, brings a unique perspective on housing problems and solutions. The podcast covers design and development of iconic buildings, as well as federal and state policy, local entitlements, and access to capital. It also unpacks relevant news headlines and provides insight into current housing legislation.
Episodes
-
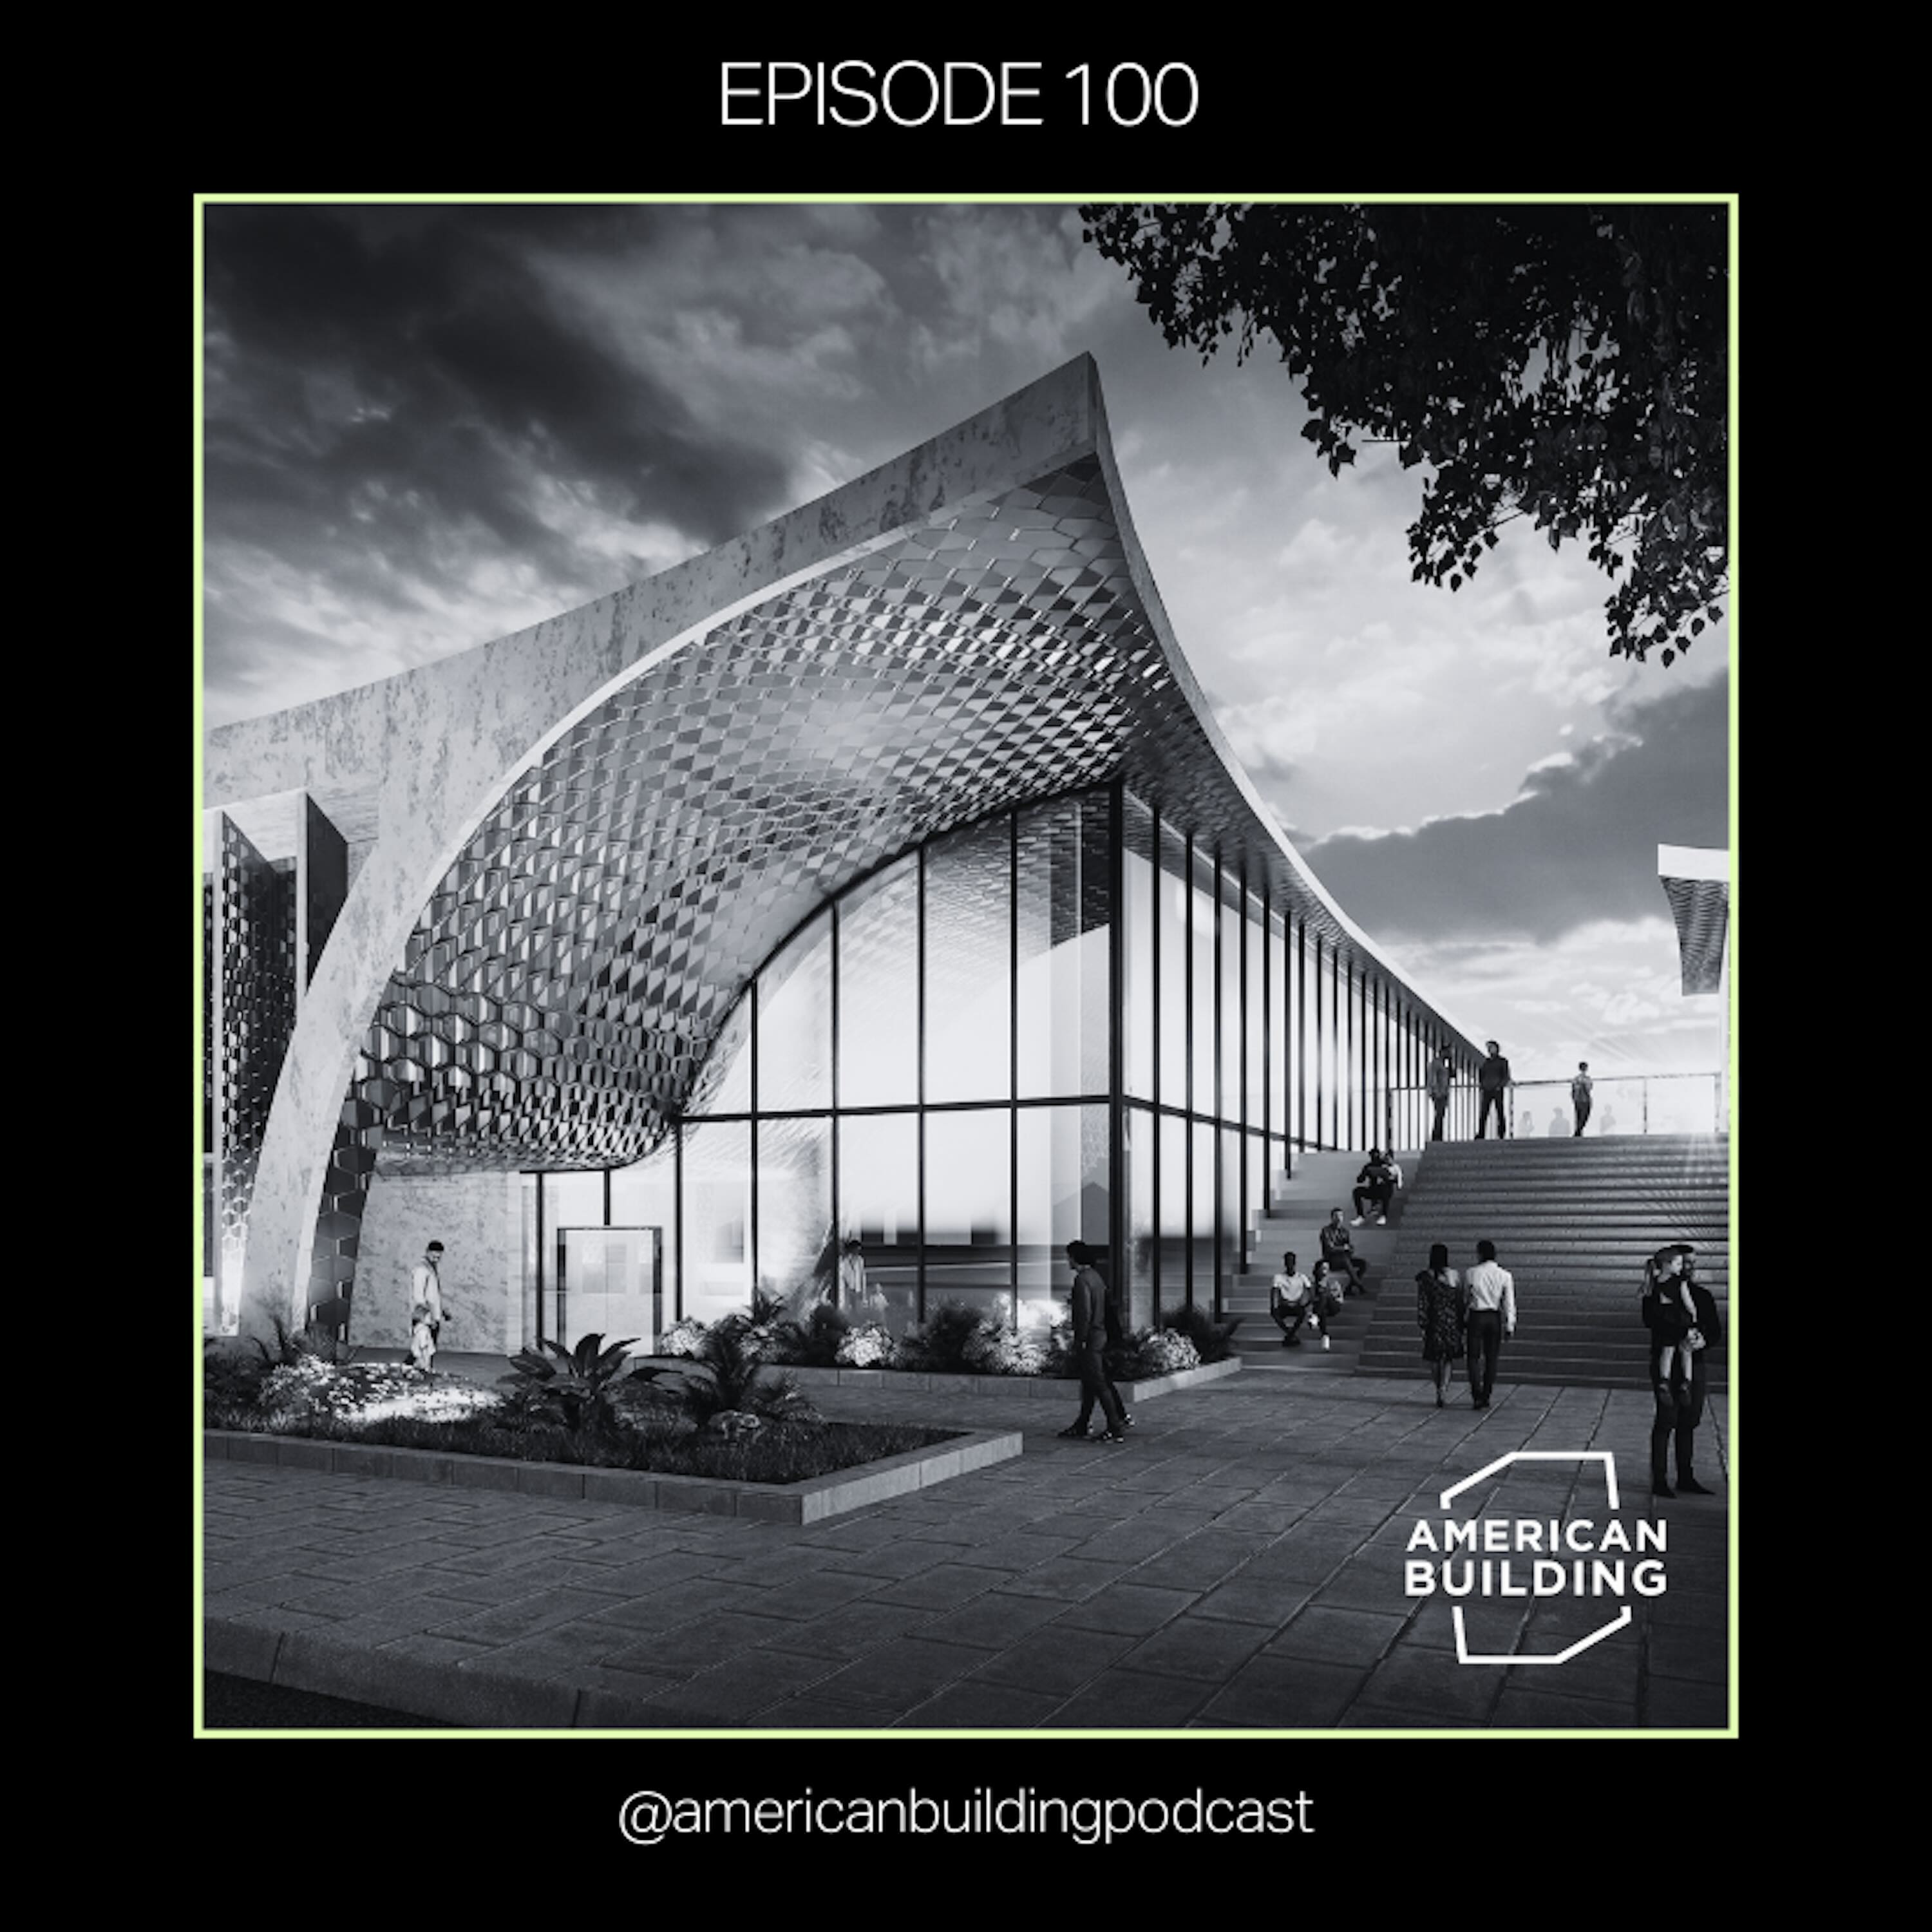 Cutler Bay Legacy Park and Resilient Community Design 18.12.2025 1h 3mWe’ve officially reached 100 episodes of American Building, and to mark the milestone, I’m joined by Austin Crowley, Senior Associate, and Robert Blaser, Principal, of Michael Graves Architecture. We center the conversation on one of Austin and Robert’s current projects: Cutler Bay Legacy Park, a civic project that addresses how a Florida community can engage with its government and waterfront. The project brings together municipal facilities, public programming, and coastal resilience in a site that had been degraded by years of industrial use and contamination.We explore the technical challe...
-
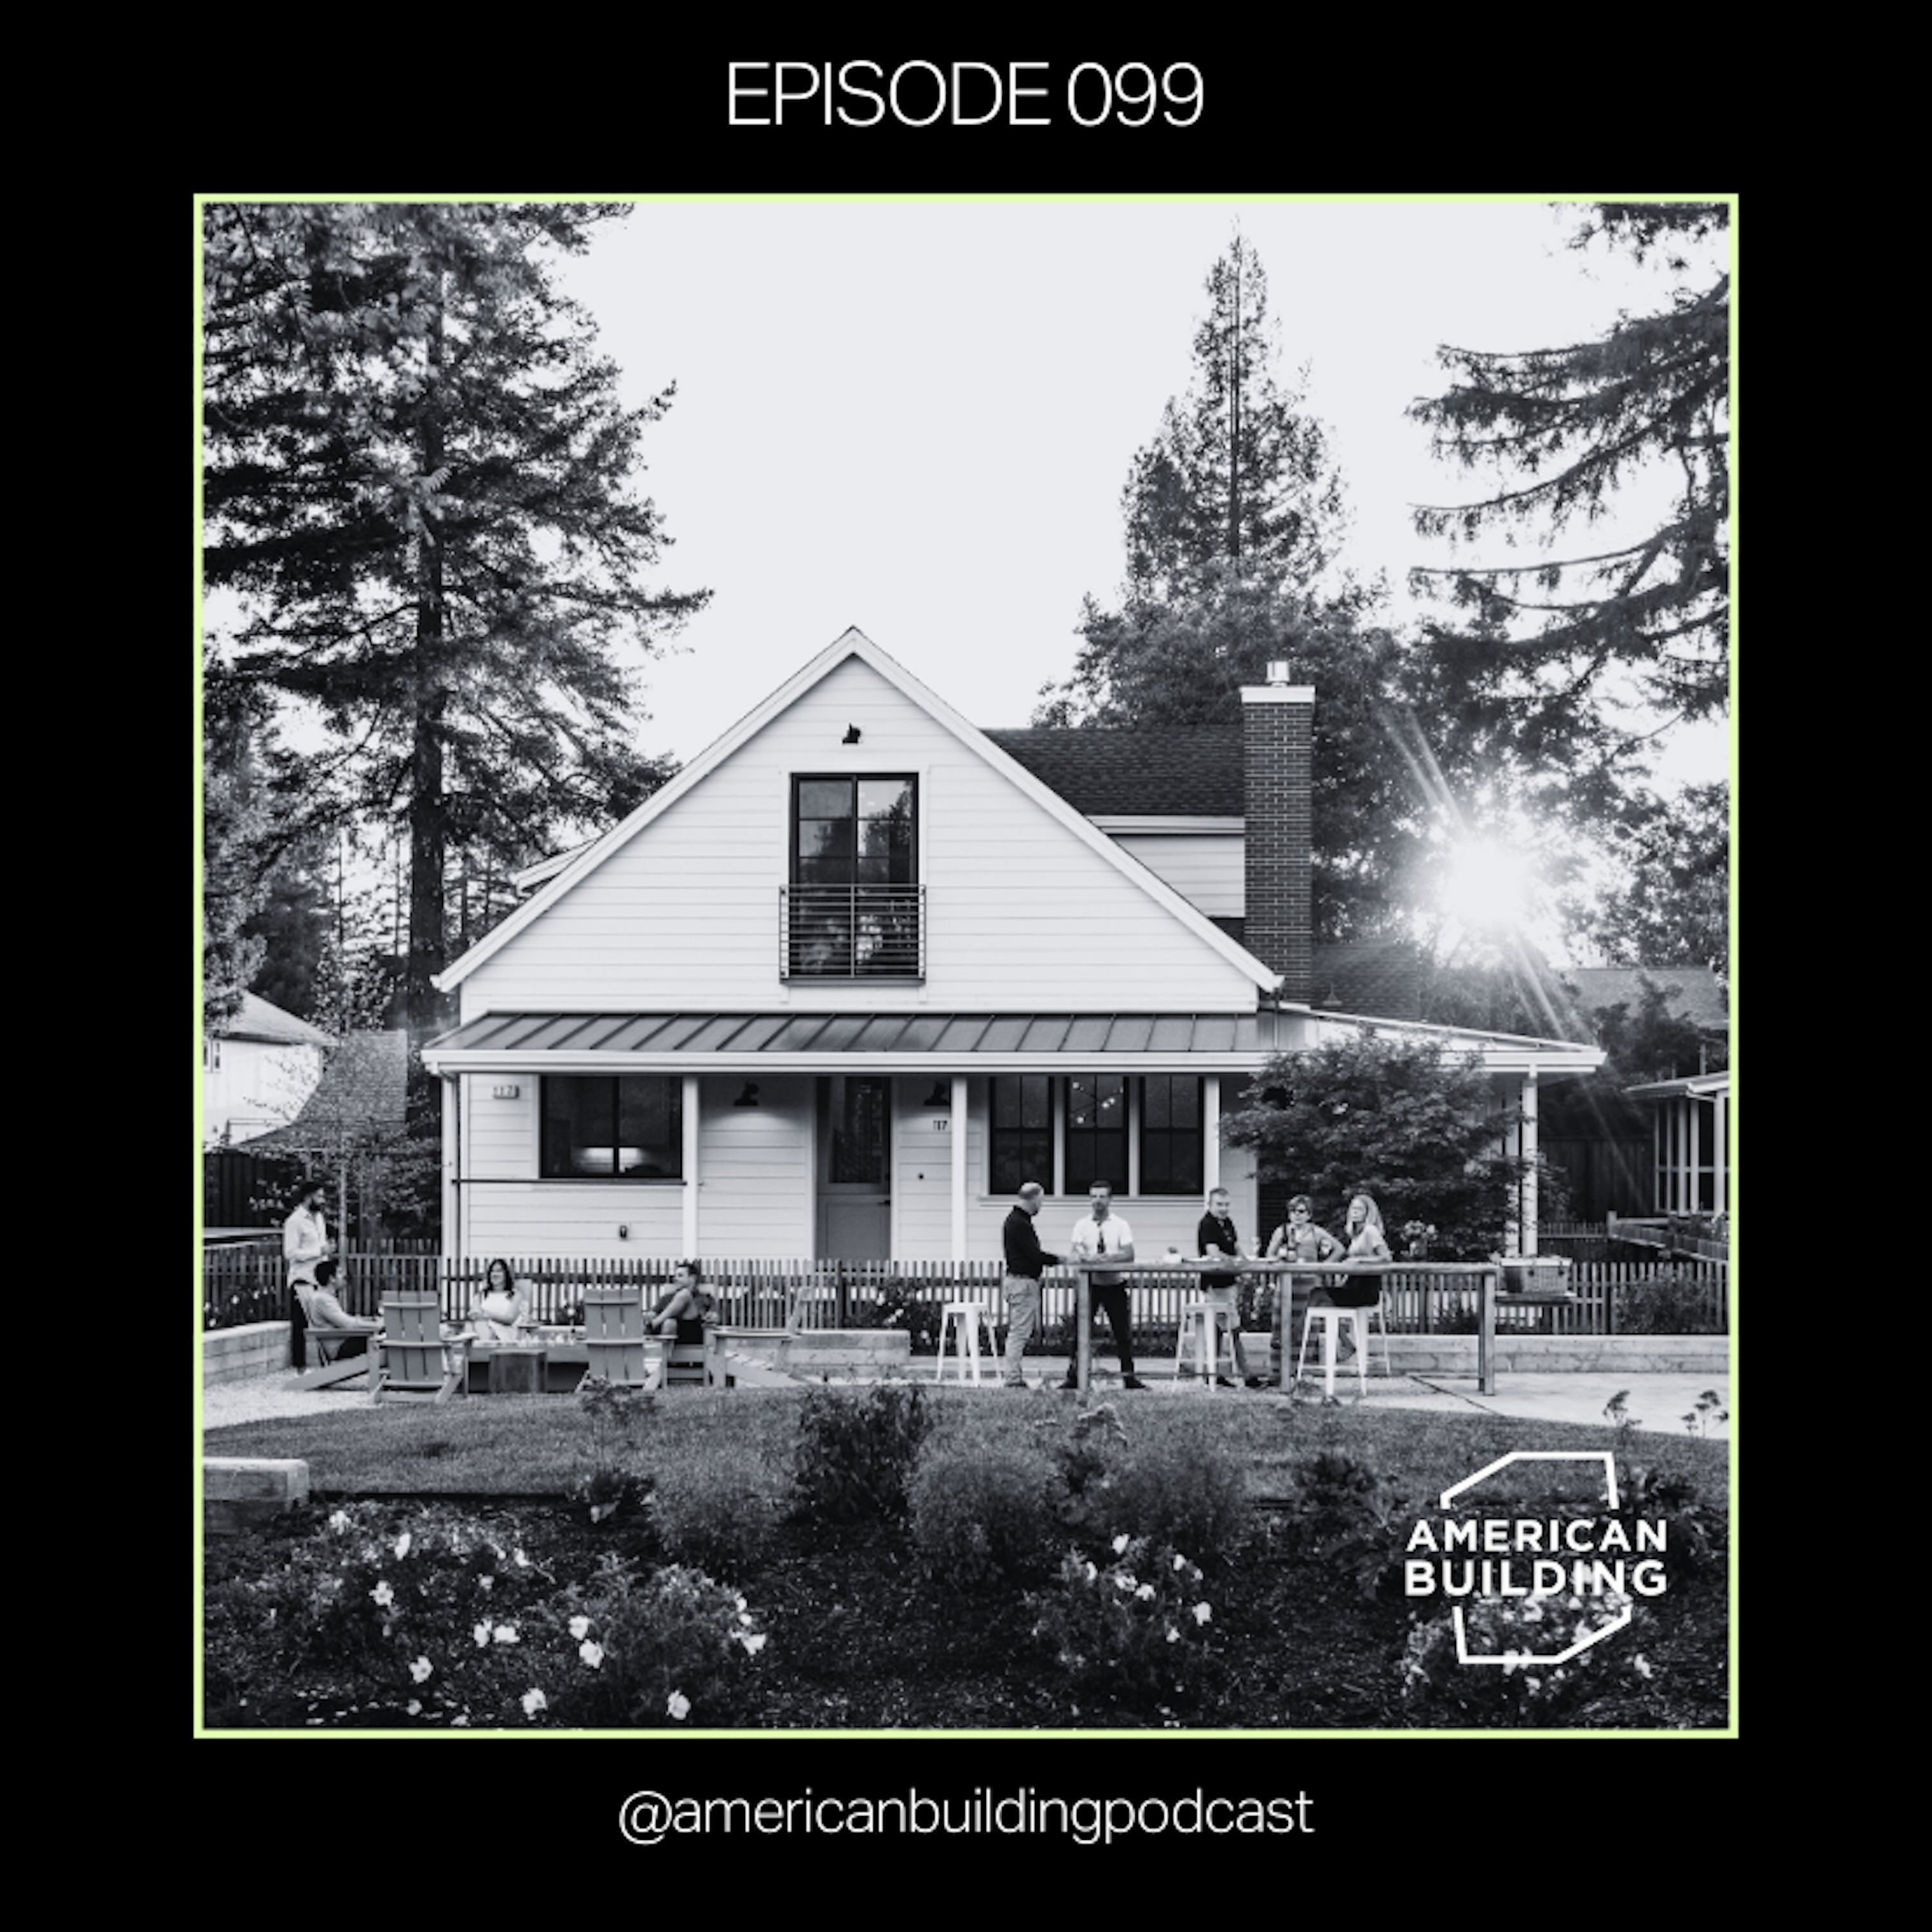 Building Small: Community and Coaching for Entrepreneurial Developers 10.12.2025 1h 2mHundreds of real estate conferences happen every year, but very few address the tactical realities of small scale development. In 2012, Jim Heid, in conjunction with the Urban Land Institute, launched the first Small Scale Developers Forum (SSDF) with 20 people in San Francisco. What started as an "Island of Misfit Toys” now sells out within a week of registration and draws in 100+ participants per event. Attendees tour projects, workshop development challenges, and connect with peers facing similar obstacles in other cities.The success of SSDF revealed a deeper need: Developers wanted more th...
-
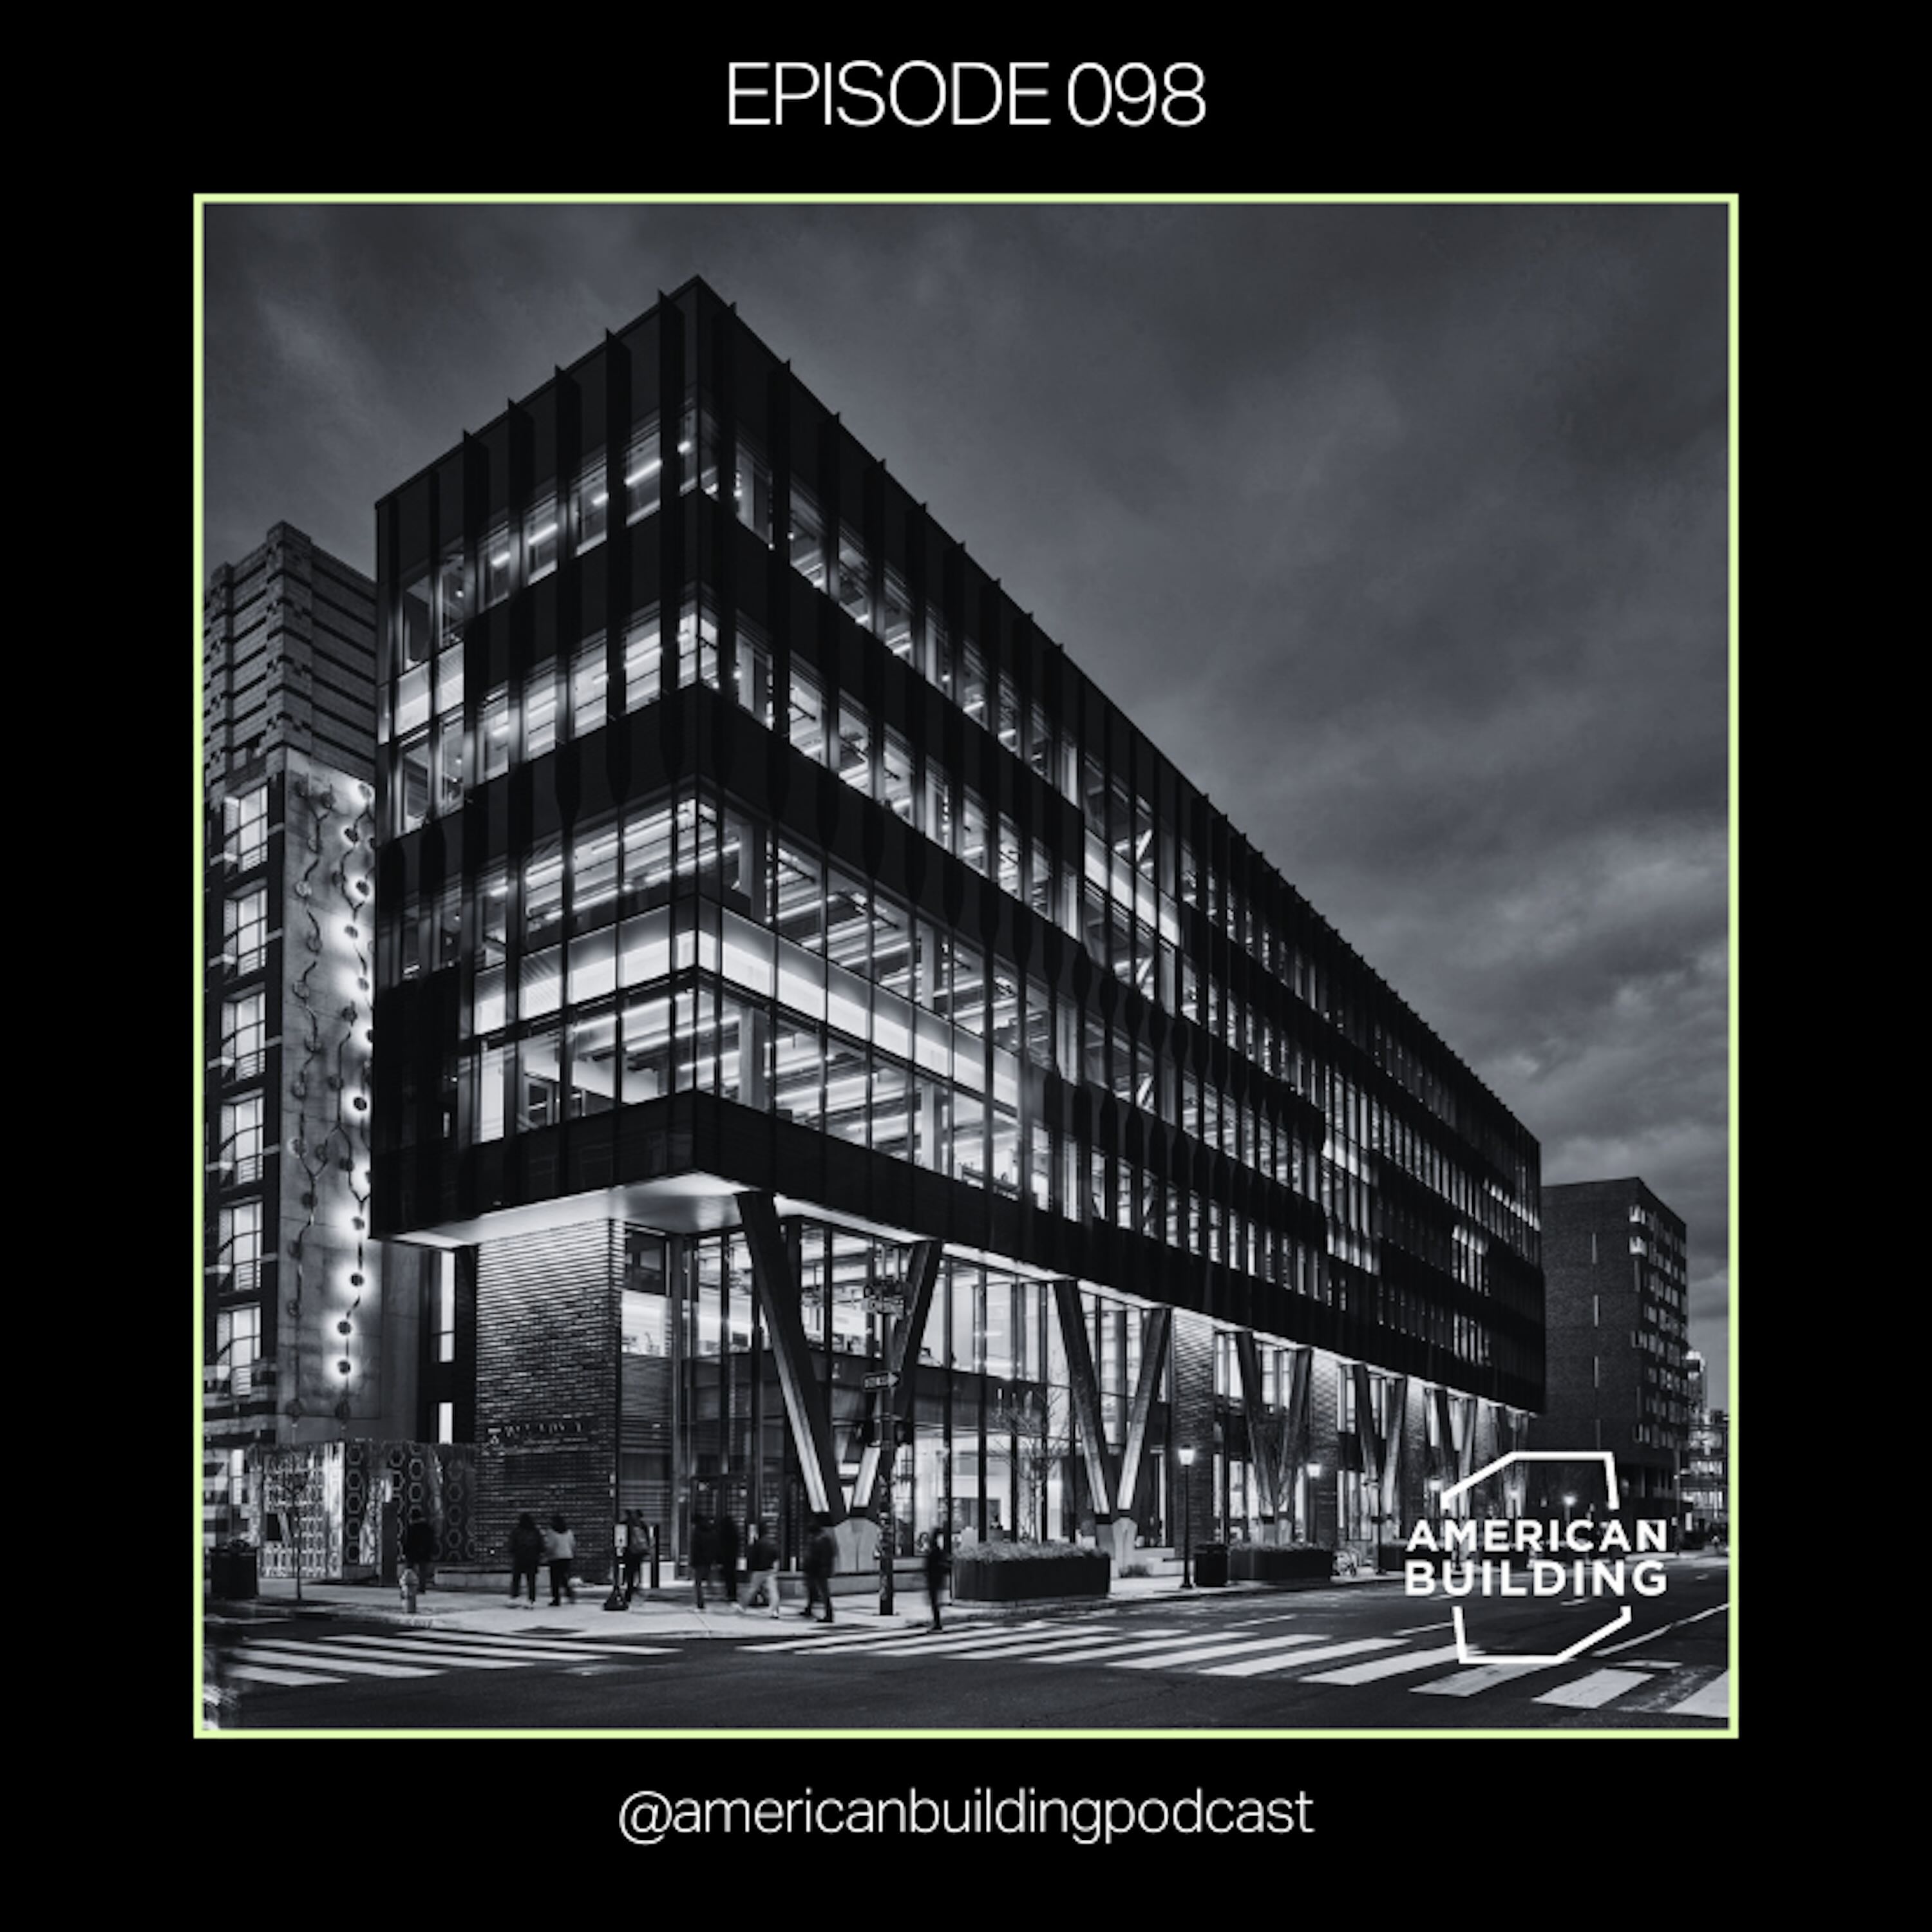 Inside Amy Gutmann Hall: Philadelphia's First Urban Mass Timber Building 03.12.2025 55mWhen most universities build research facilities for data science and AI, they create sleek, futuristic spaces that showcase technology. The University of Pennsylvanias School of Engineering and Applied Science (Penn Engineering) took the opposite approach with Amy Gutmann Hall. The six-story building uses mass timber construction to bring natural warmth and a sense of openness to technical programs. Walking through the 116,000-square-foot structure, the exposed wood columns, beams, and ceiling decks contrast with a fresh color palette rarely seen in institutional environments.Andrew Herdeg, P...
-
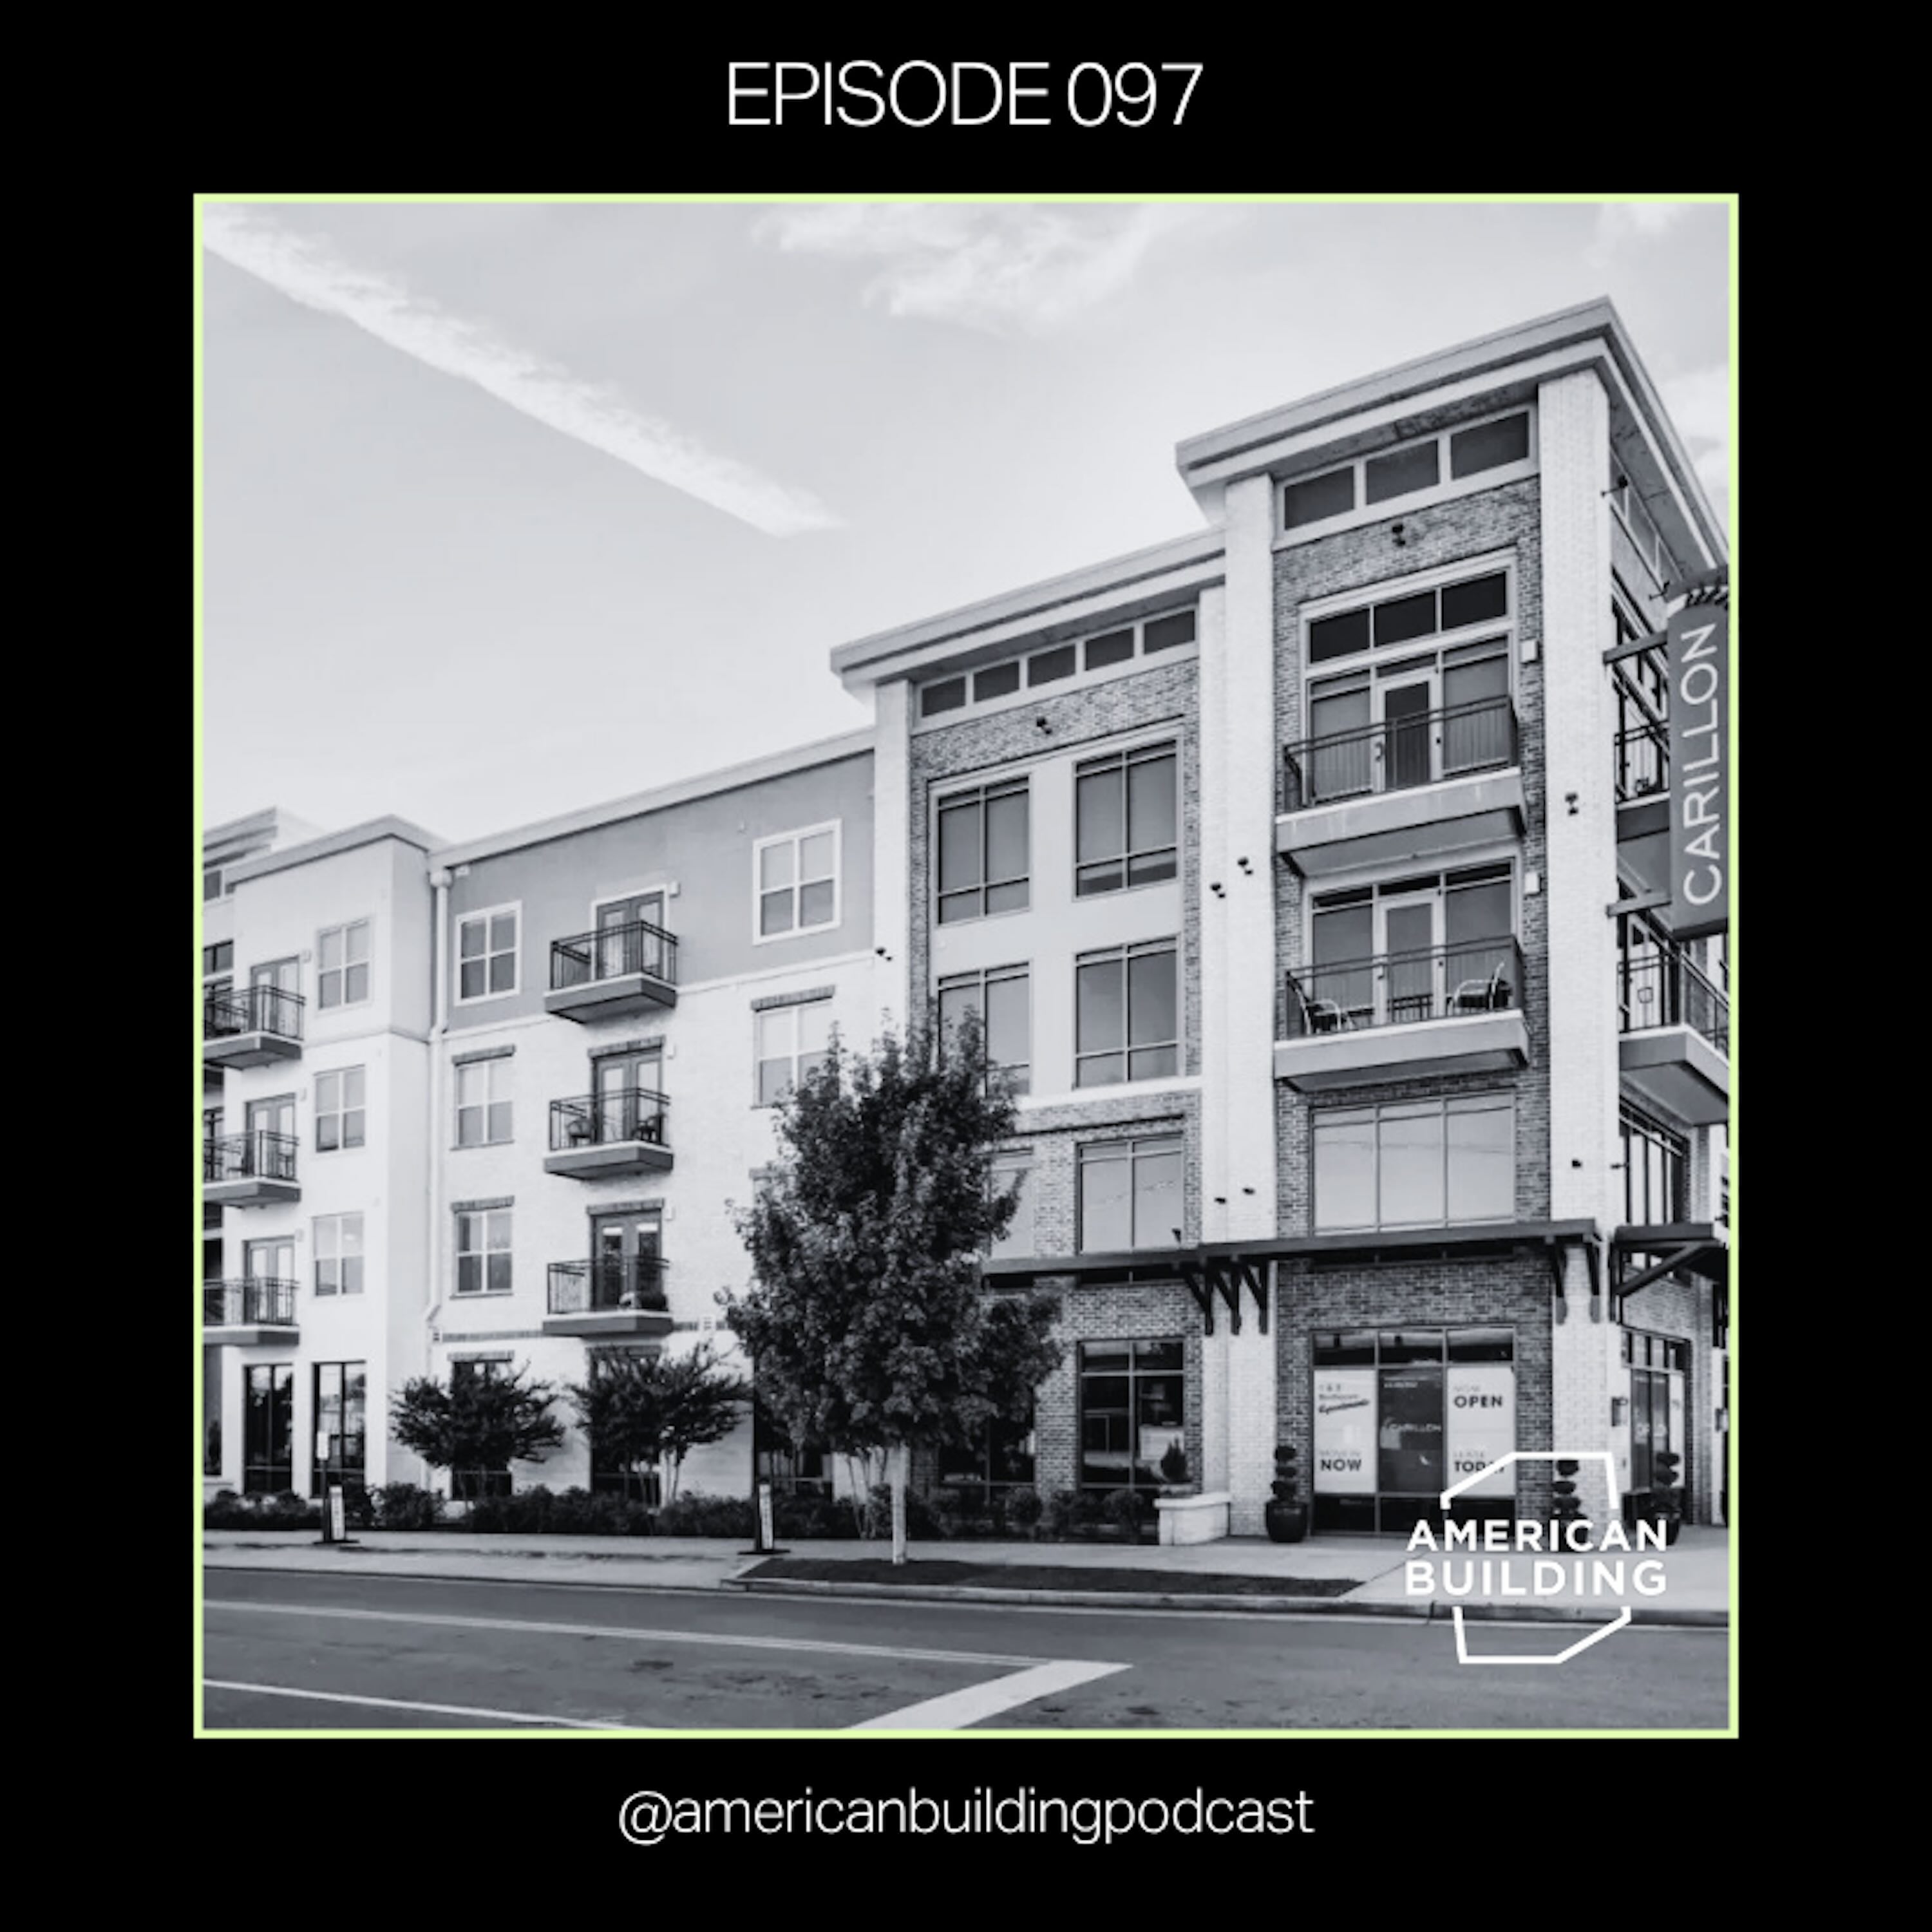 GAIA’s Multifamily Strategy in America’s Sun Belt 26.11.2025 41mDanny Fishman co-founded GAIA Real Estate in 2009 when the financial crisis created distressed opportunities across multifamily markets. His approach centers on hands-on management rather than passive ownership. When evaluating properties, Danny and his team spend weekends on-site observing tenant behavior, testing neighborhood walkability, and understanding what drives the local rental market. This boots-on-the-ground mentality led to their biggest early win: winning the bid for a 10,000-unit Lehman Brothers portfolio in bankruptcy court.The Carillon in Nashville's Germantown neighborhood dem...
-
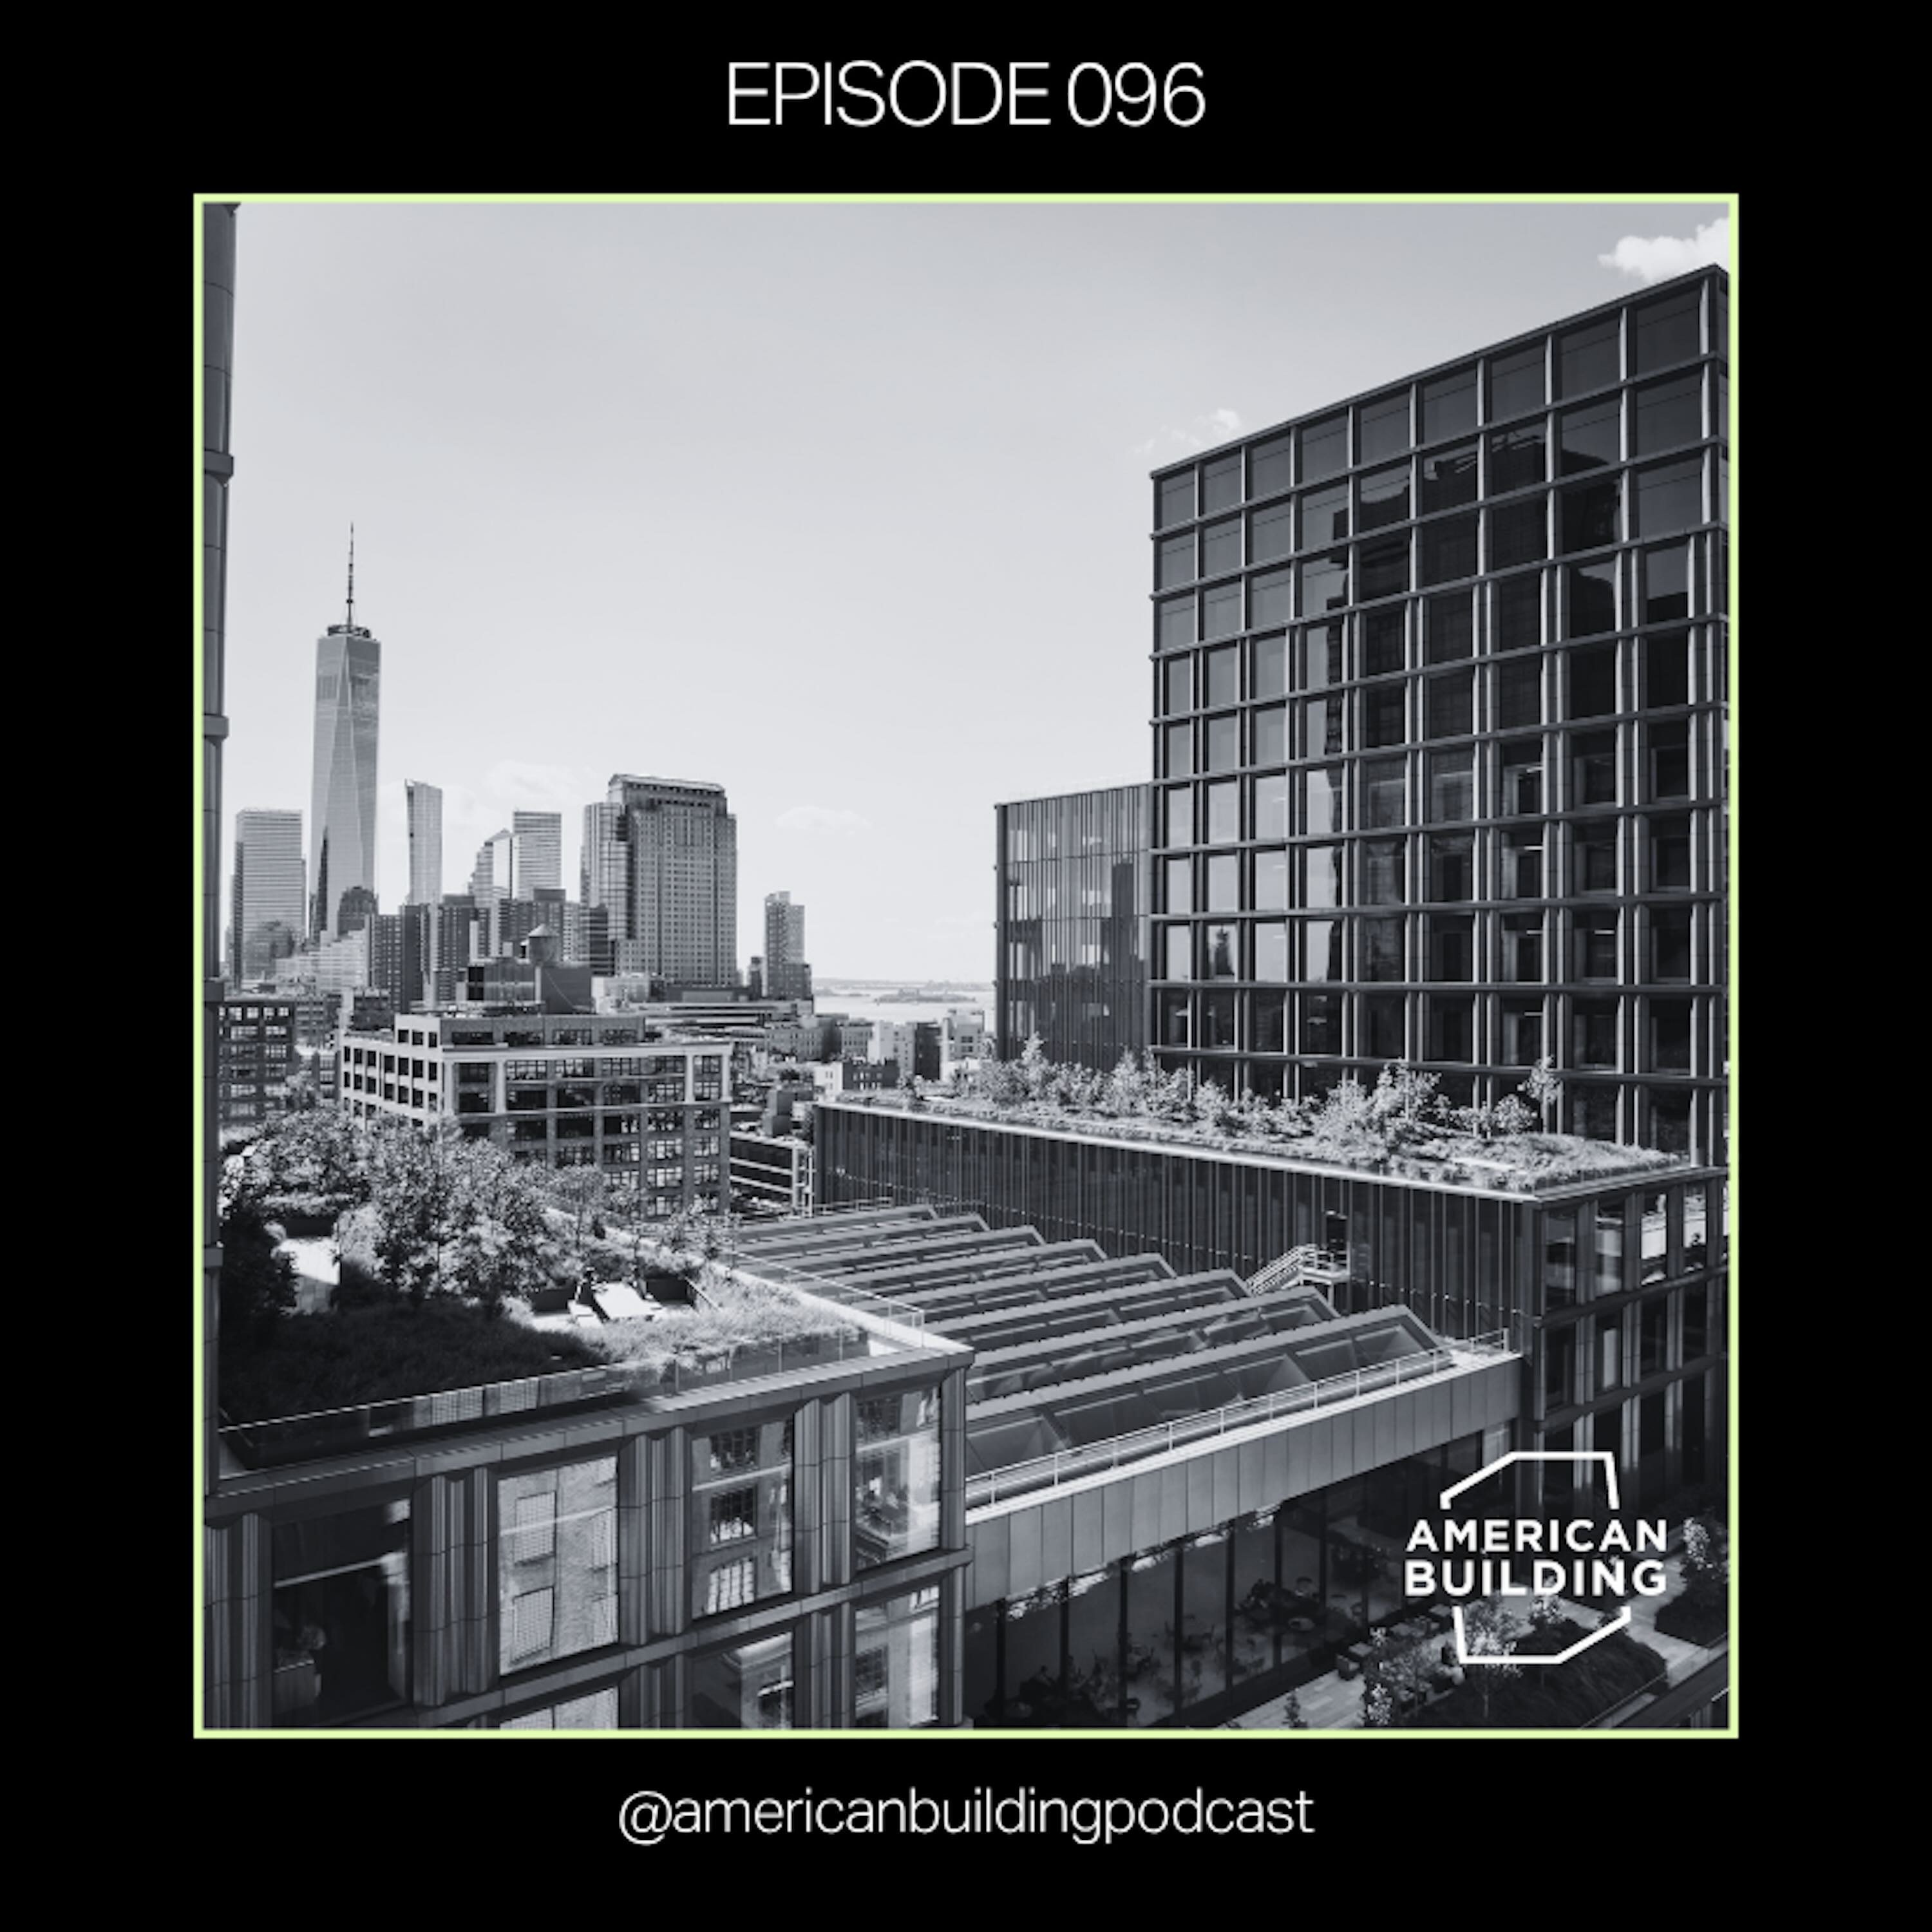 The Making of Disney's Sustainable, All-Electric NYC Headquarters 19.11.2025 1h 7mDisney's New York operations were scattered across the Upper West Side in aging facilities, including a former horse stable that housed ABC News broadcast sets. When the company set out to bring ABC, ESPN, Marvel, and its other divisions under one roof, the design prompt required upgrades for the next generation of broadcast technology and adherence to New York's Local Law 97 emissions requirements. The result is the Robert A. Iger Building at 7 Hudson Square, a 1.2 million-square-foot vertical campus that's fully electric and LEED Platinum certified.Joseph Chase, Principal at Skidmore Owings...
-
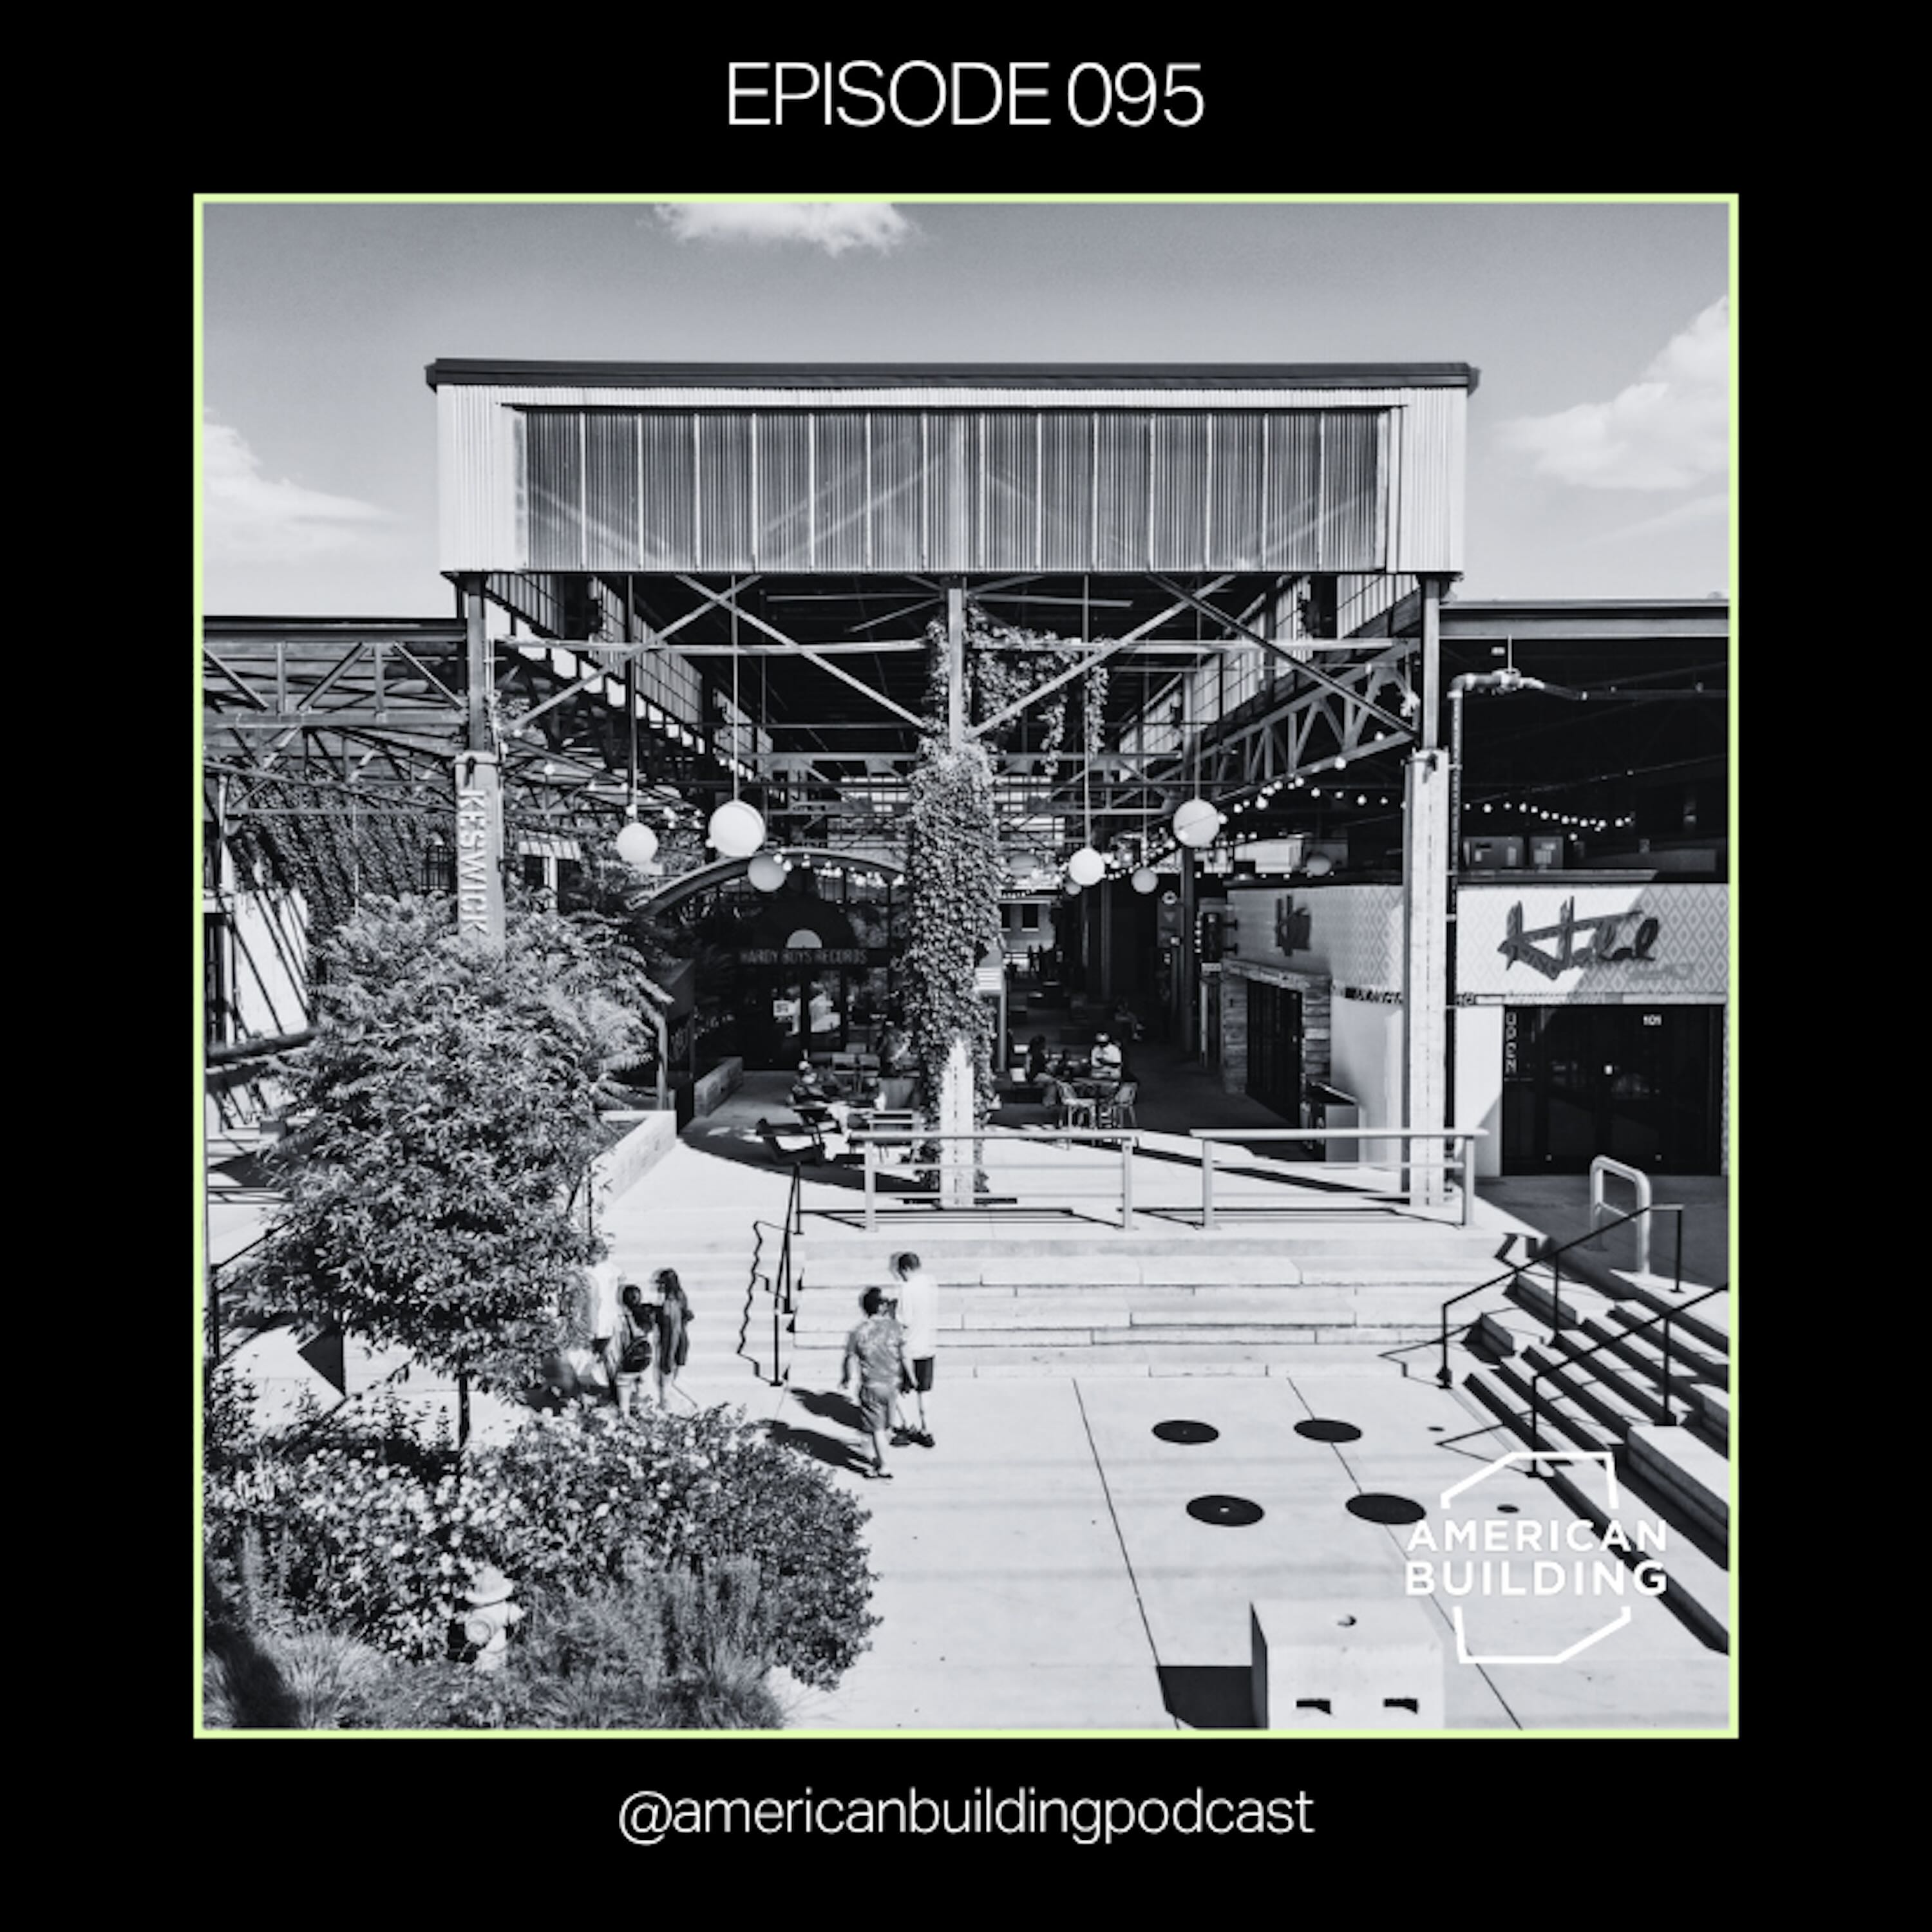 Adaptive Reuse and Placemaking at Camp North End 05.11.2025 56mThere's a piece of conventional wisdom in real estate that almost every developer accepts: retail follows rooftops. Build the housing first, then the storefronts will follow. Tesho Akindele and the team at Camp North End did the opposite—and it’s paying off in a major way. Camp North End is a 76-acre adaptive reuse project in Charlotte, North Carolina. Formerly a Ford manufacturing plant turned Army facility turned Rite Aid warehouse, ATCO Properties acquired the site in 2017. For decades, the entire campus was disconnected from the eight surrounding residential neighborhoods, completely paved...
-
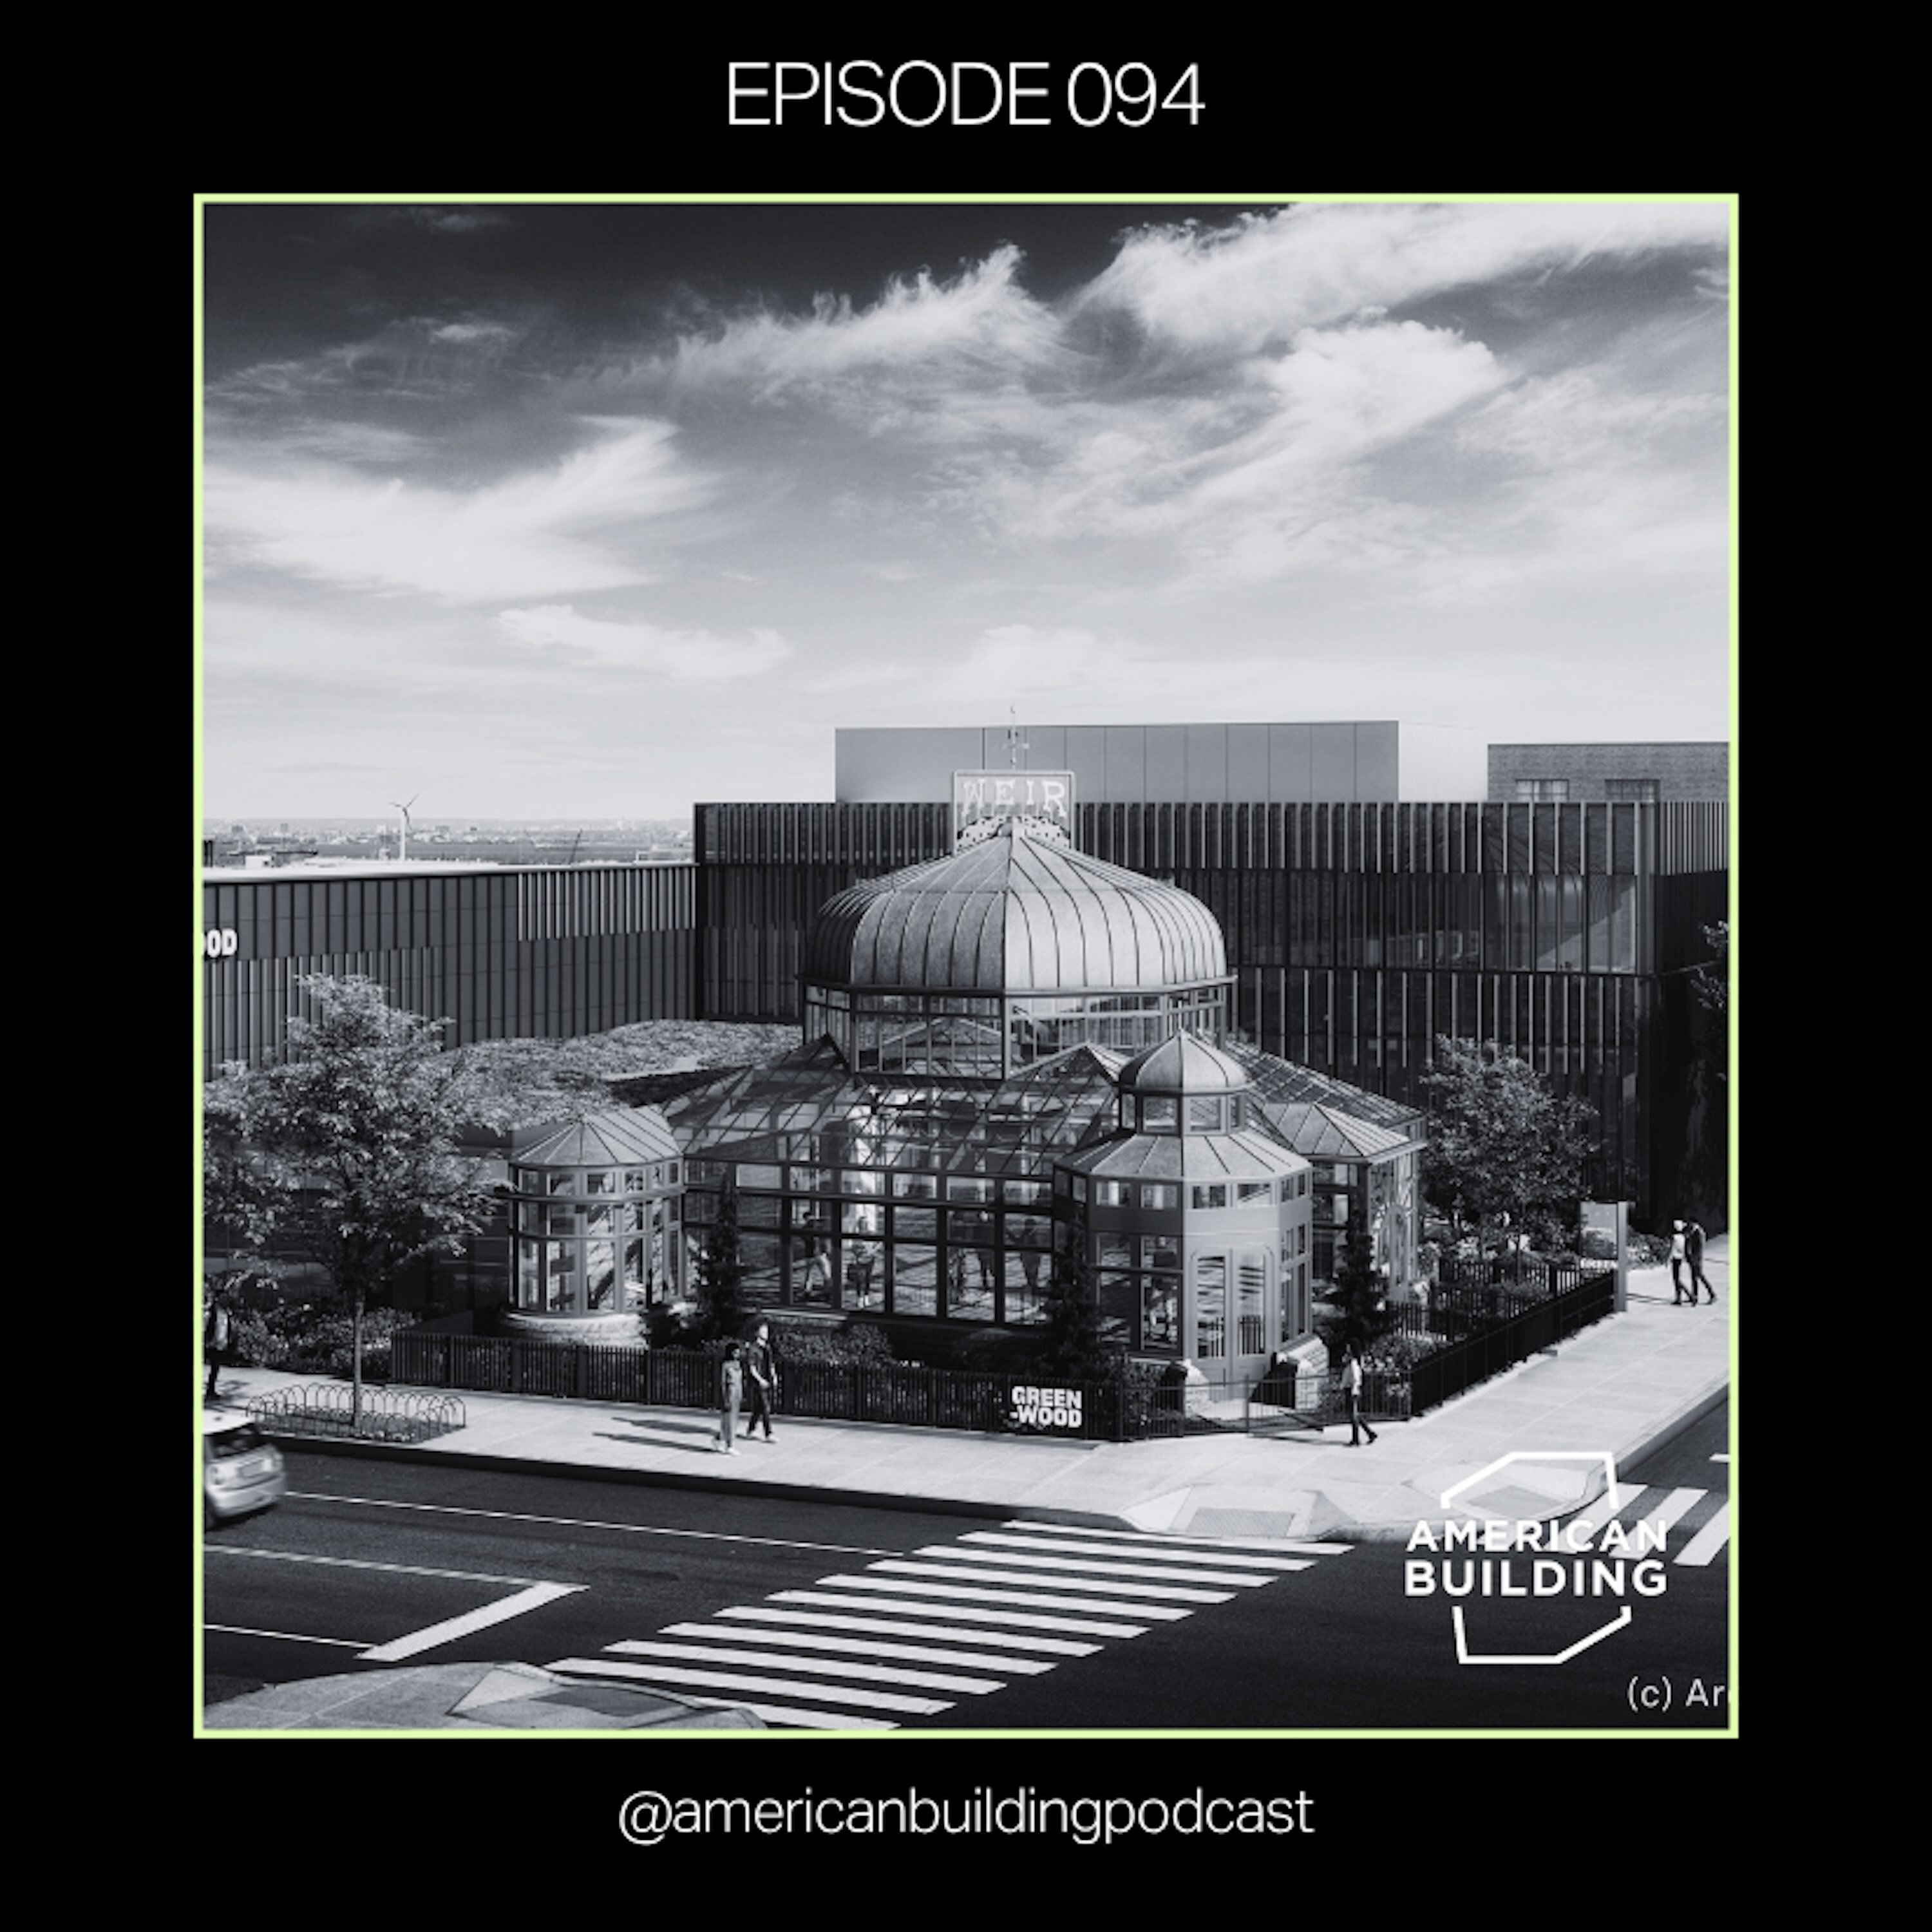 Green-Wood Cemetery’s Next Act 30.10.2025 39m"I'll plan anything a man wants, from a cathedral to a chicken coop," architect H.H. Richardson famously said. Stephen Cassell has done exactly that—designing a chicken coop, a synagogue, and now comes full circle with a cemetery welcome and education center in Brooklyn.Green-Wood Cemetery is transforming from an active burial ground into a cultural institution. With art installations, concerts in the catacombs, and educational programming, the cemetery is preparing for a future when burial plots run out. Stephen Cassell and his team at Architecture Research Office (ARO) designed the Education...
-
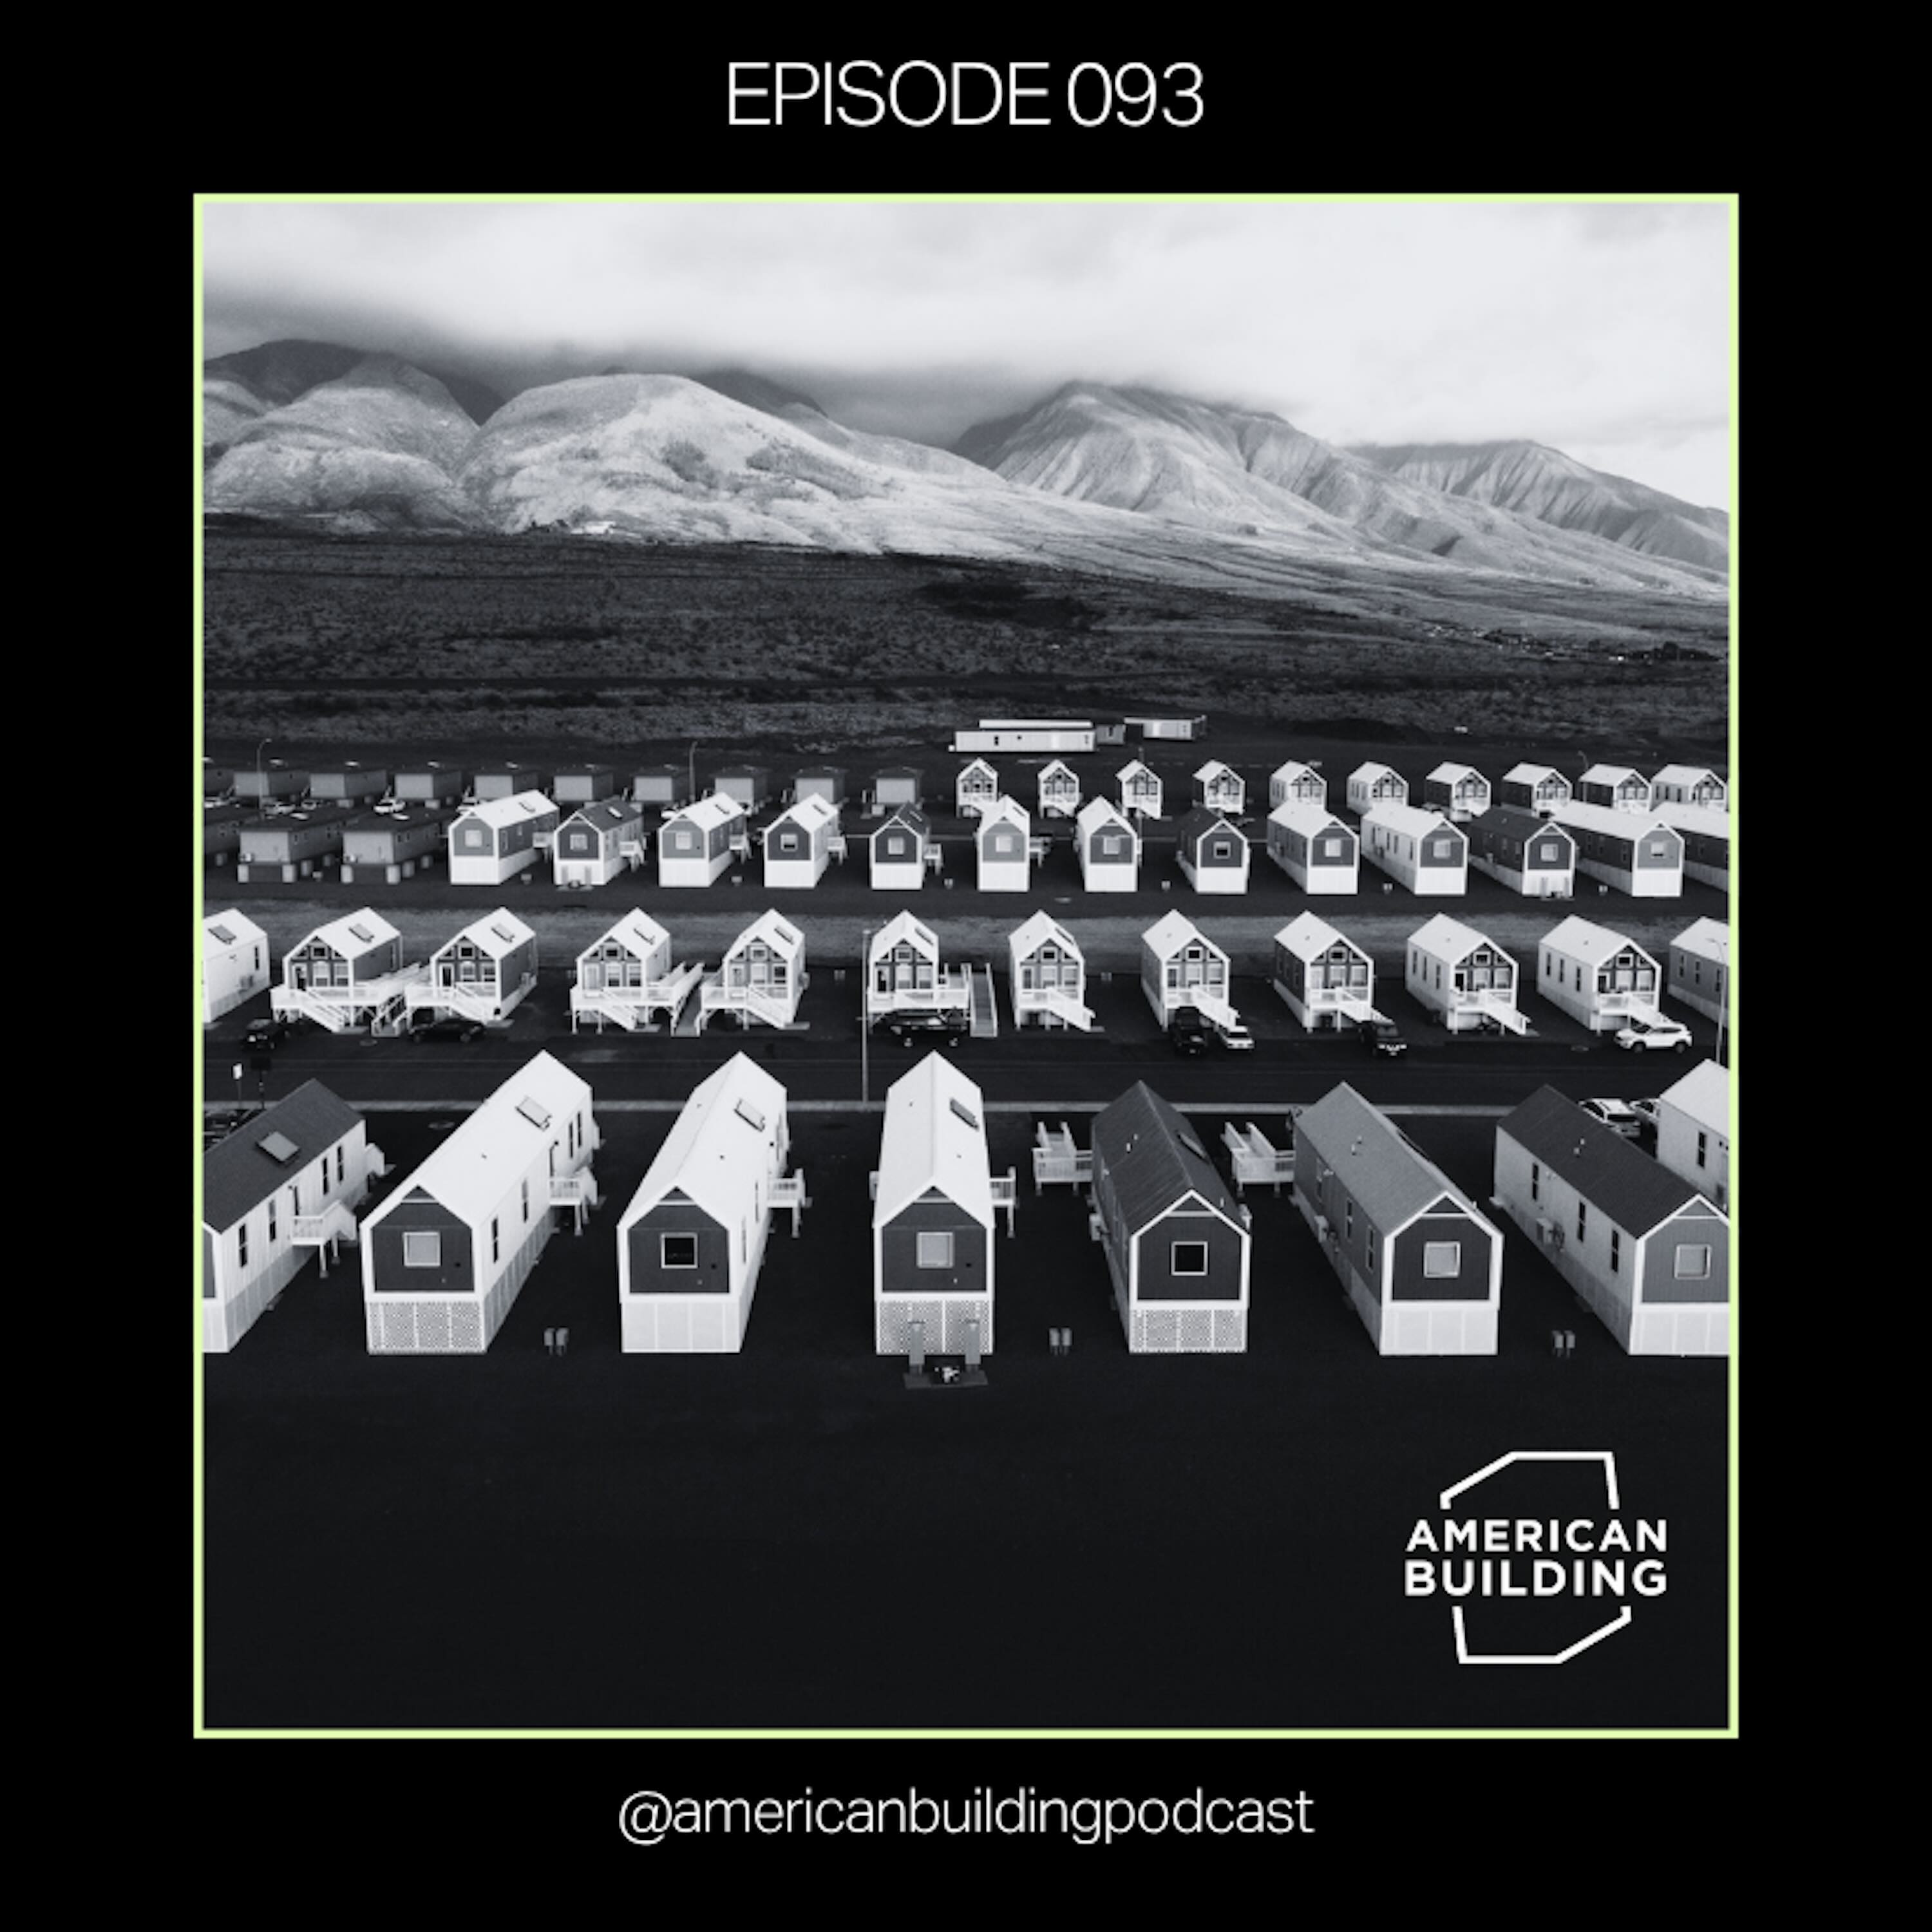 A New Take on Disaster Housing in Hawaiʻi (Part 2) 15.10.2025 35mThere are over 2,000 different building codes across the United States, including 340 in Colorado alone. This fragmentation is one of the biggest barriers preventing modular housing from addressing America's affordability crisis. Wayne Norbeck and Jordan Rogove, co-founders of DXA Studio and Liv-Connected, are working to change that through their design work and their efforts on Capitol Hill.In this second part of our conversation, Wayne and Jordan explain the technical strategy behind the Lahaina project. By engineering components to fit on standard flatbed trucks rather than expensive wide-l...
-
 A New Take on Disaster Housing in Hawaiʻi (Part 1) 09.10.2025 32mWhen the Lahaina wildfires devastated Maui in 2023, Hawaiʻi's governor did something unprecedented: he rejected FEMA trailers. The reason was simple一those trailers were designed to last three seasons but routinely became permanent housing for 10-plus years, bringing mold, formaldehyde, and health problems with them. Hawaiʻi wanted something better. Jordan Rogove and Wayne Norbeck, co-founders of DXA Studio and Liv-Connected, manufactured and delivered 109 homes to the Maui community in under two months. Their solution challenged conventional wisdom about disaster housing, demonstrating that s...
-
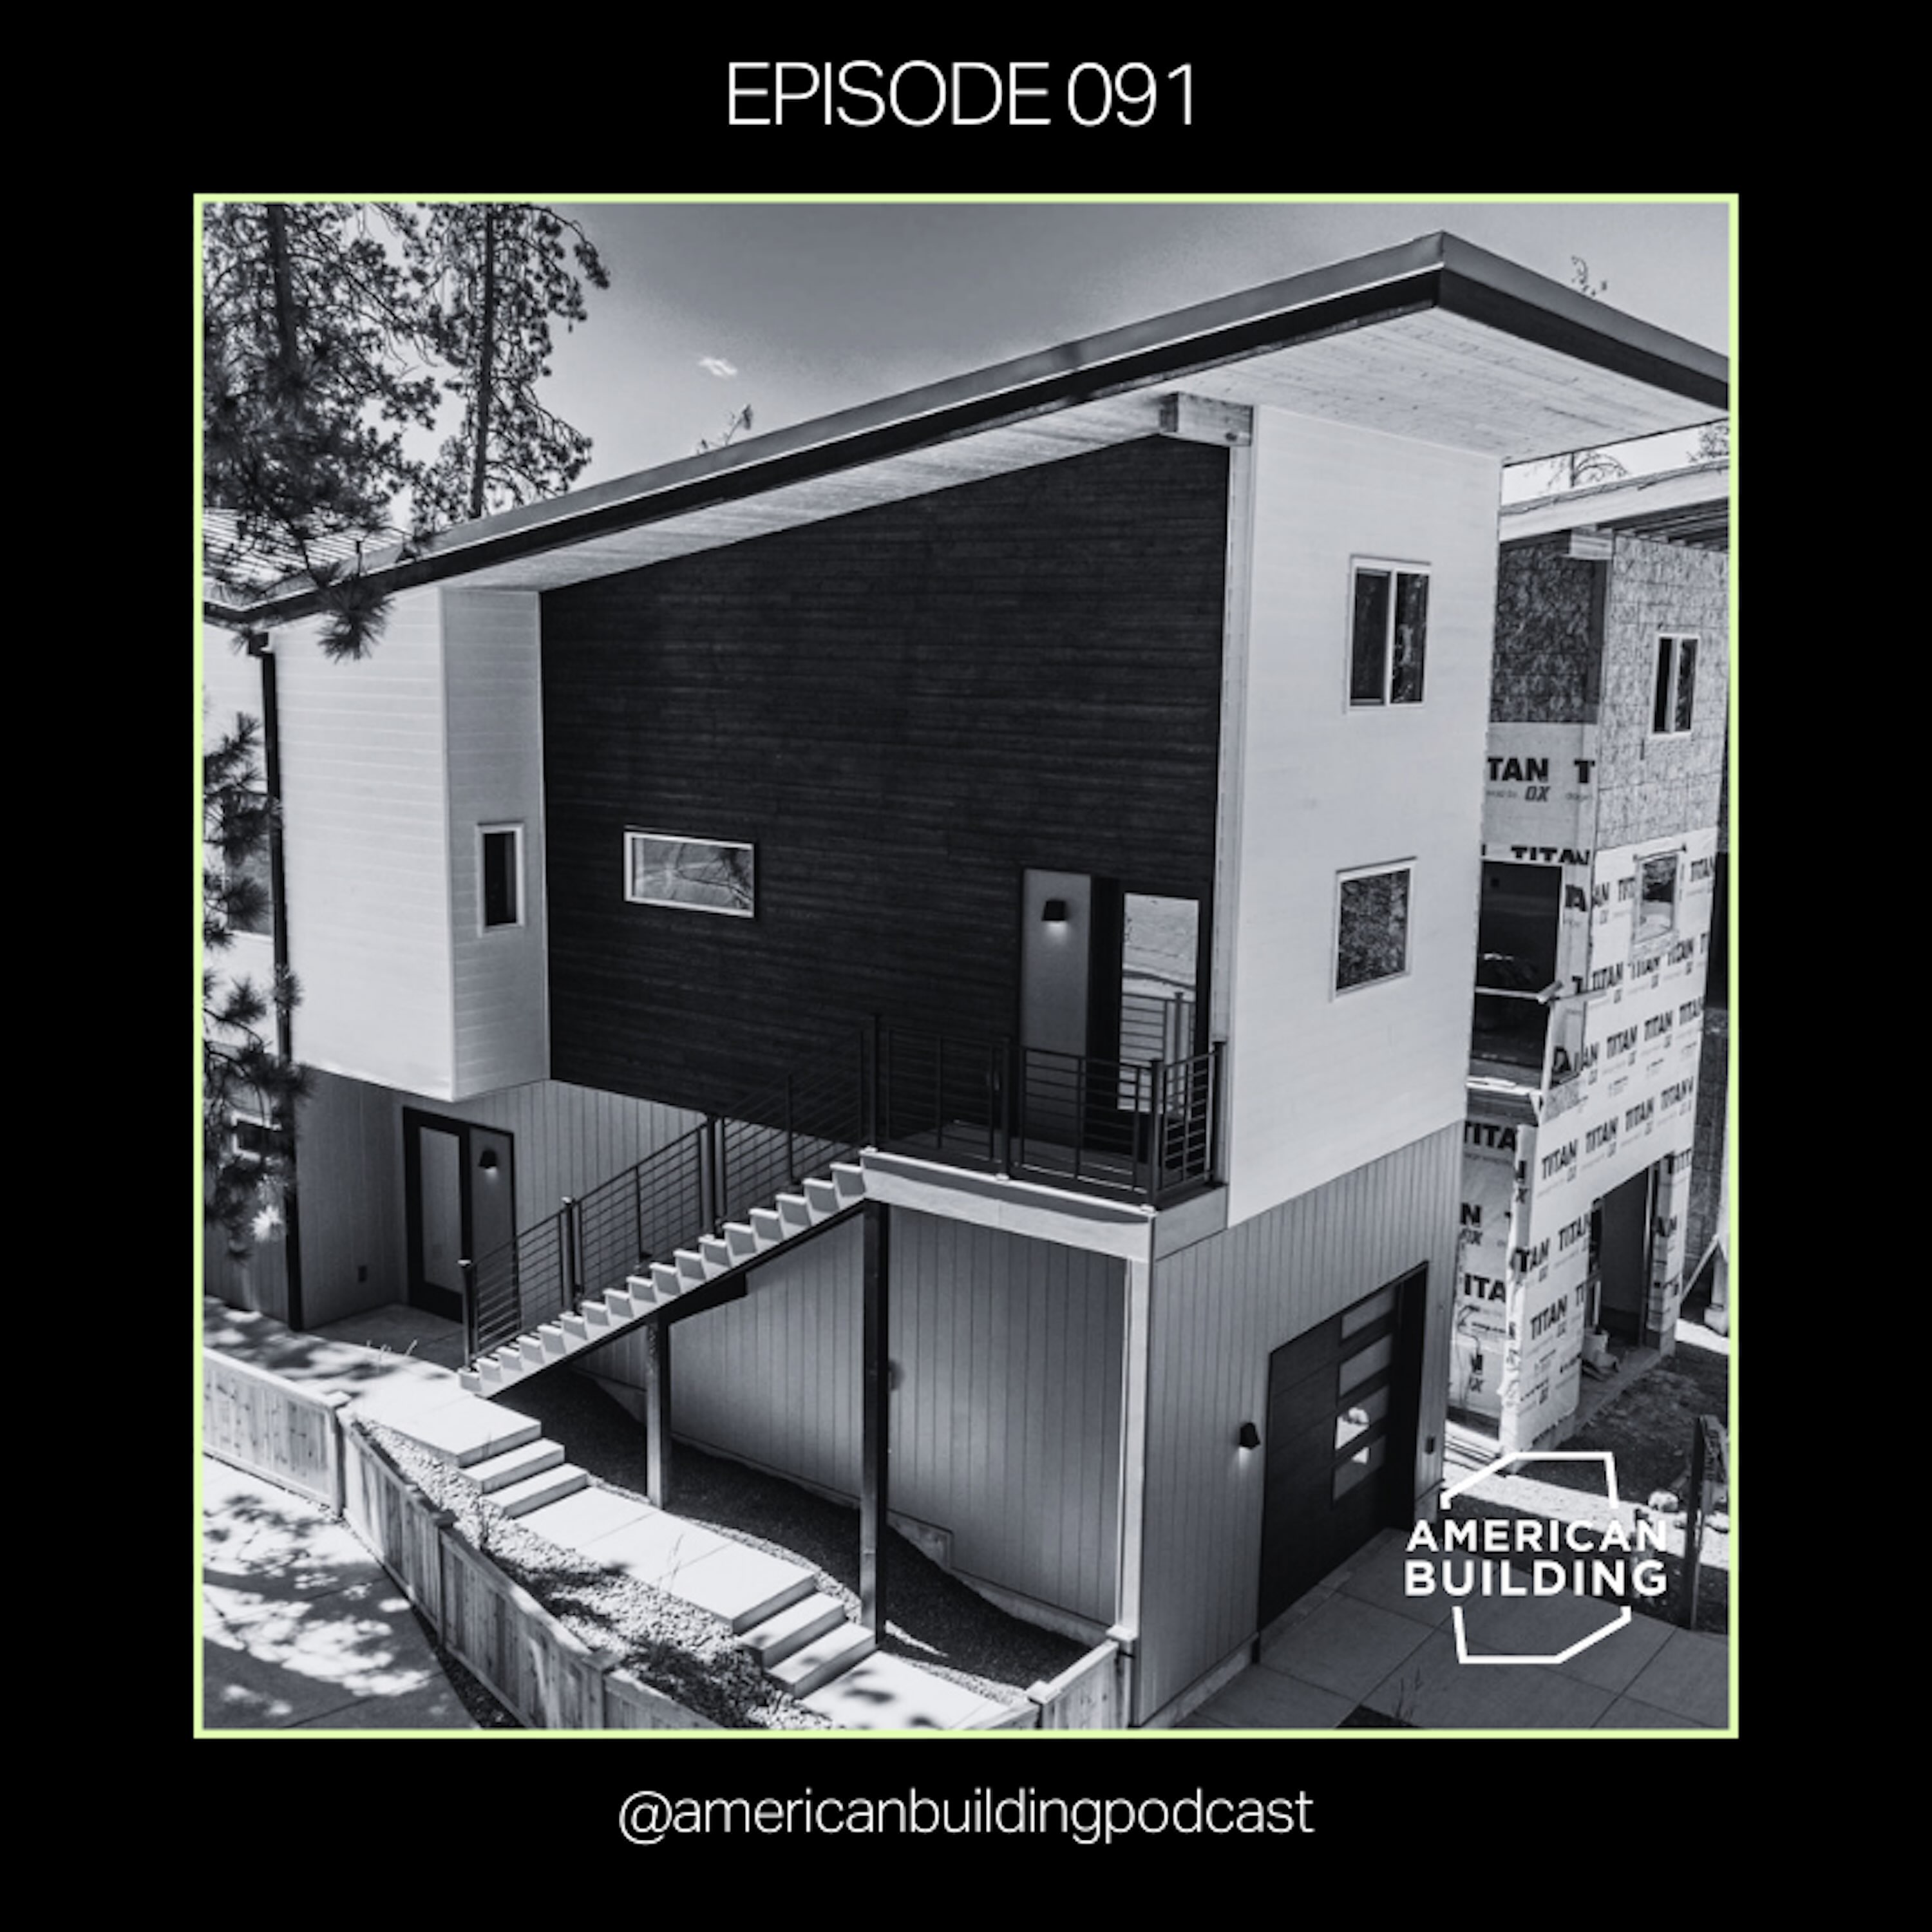 How Small-Scale Homes and Cottage Communities Address Middle-Income Housing Needs 01.10.2025 1hMost developers assume the housing crisis is about supply. Jesse Russell and Ryan Andrews of Hiatus Homes see it differently: it's about designing for households that most developers overlook. One to two-person households represent the largest and fastest-growing demographic in America, yet they're the least served by new construction. Based in Bend, Oregon, Hiatus Homes builds 500-1,200 square foot homes specifically for this market, and since 2020, they've raised $8M from 60 local investors. Their Hiatus Ninth project demonstrates how small-scale infill development works in practice. On a ha...
-
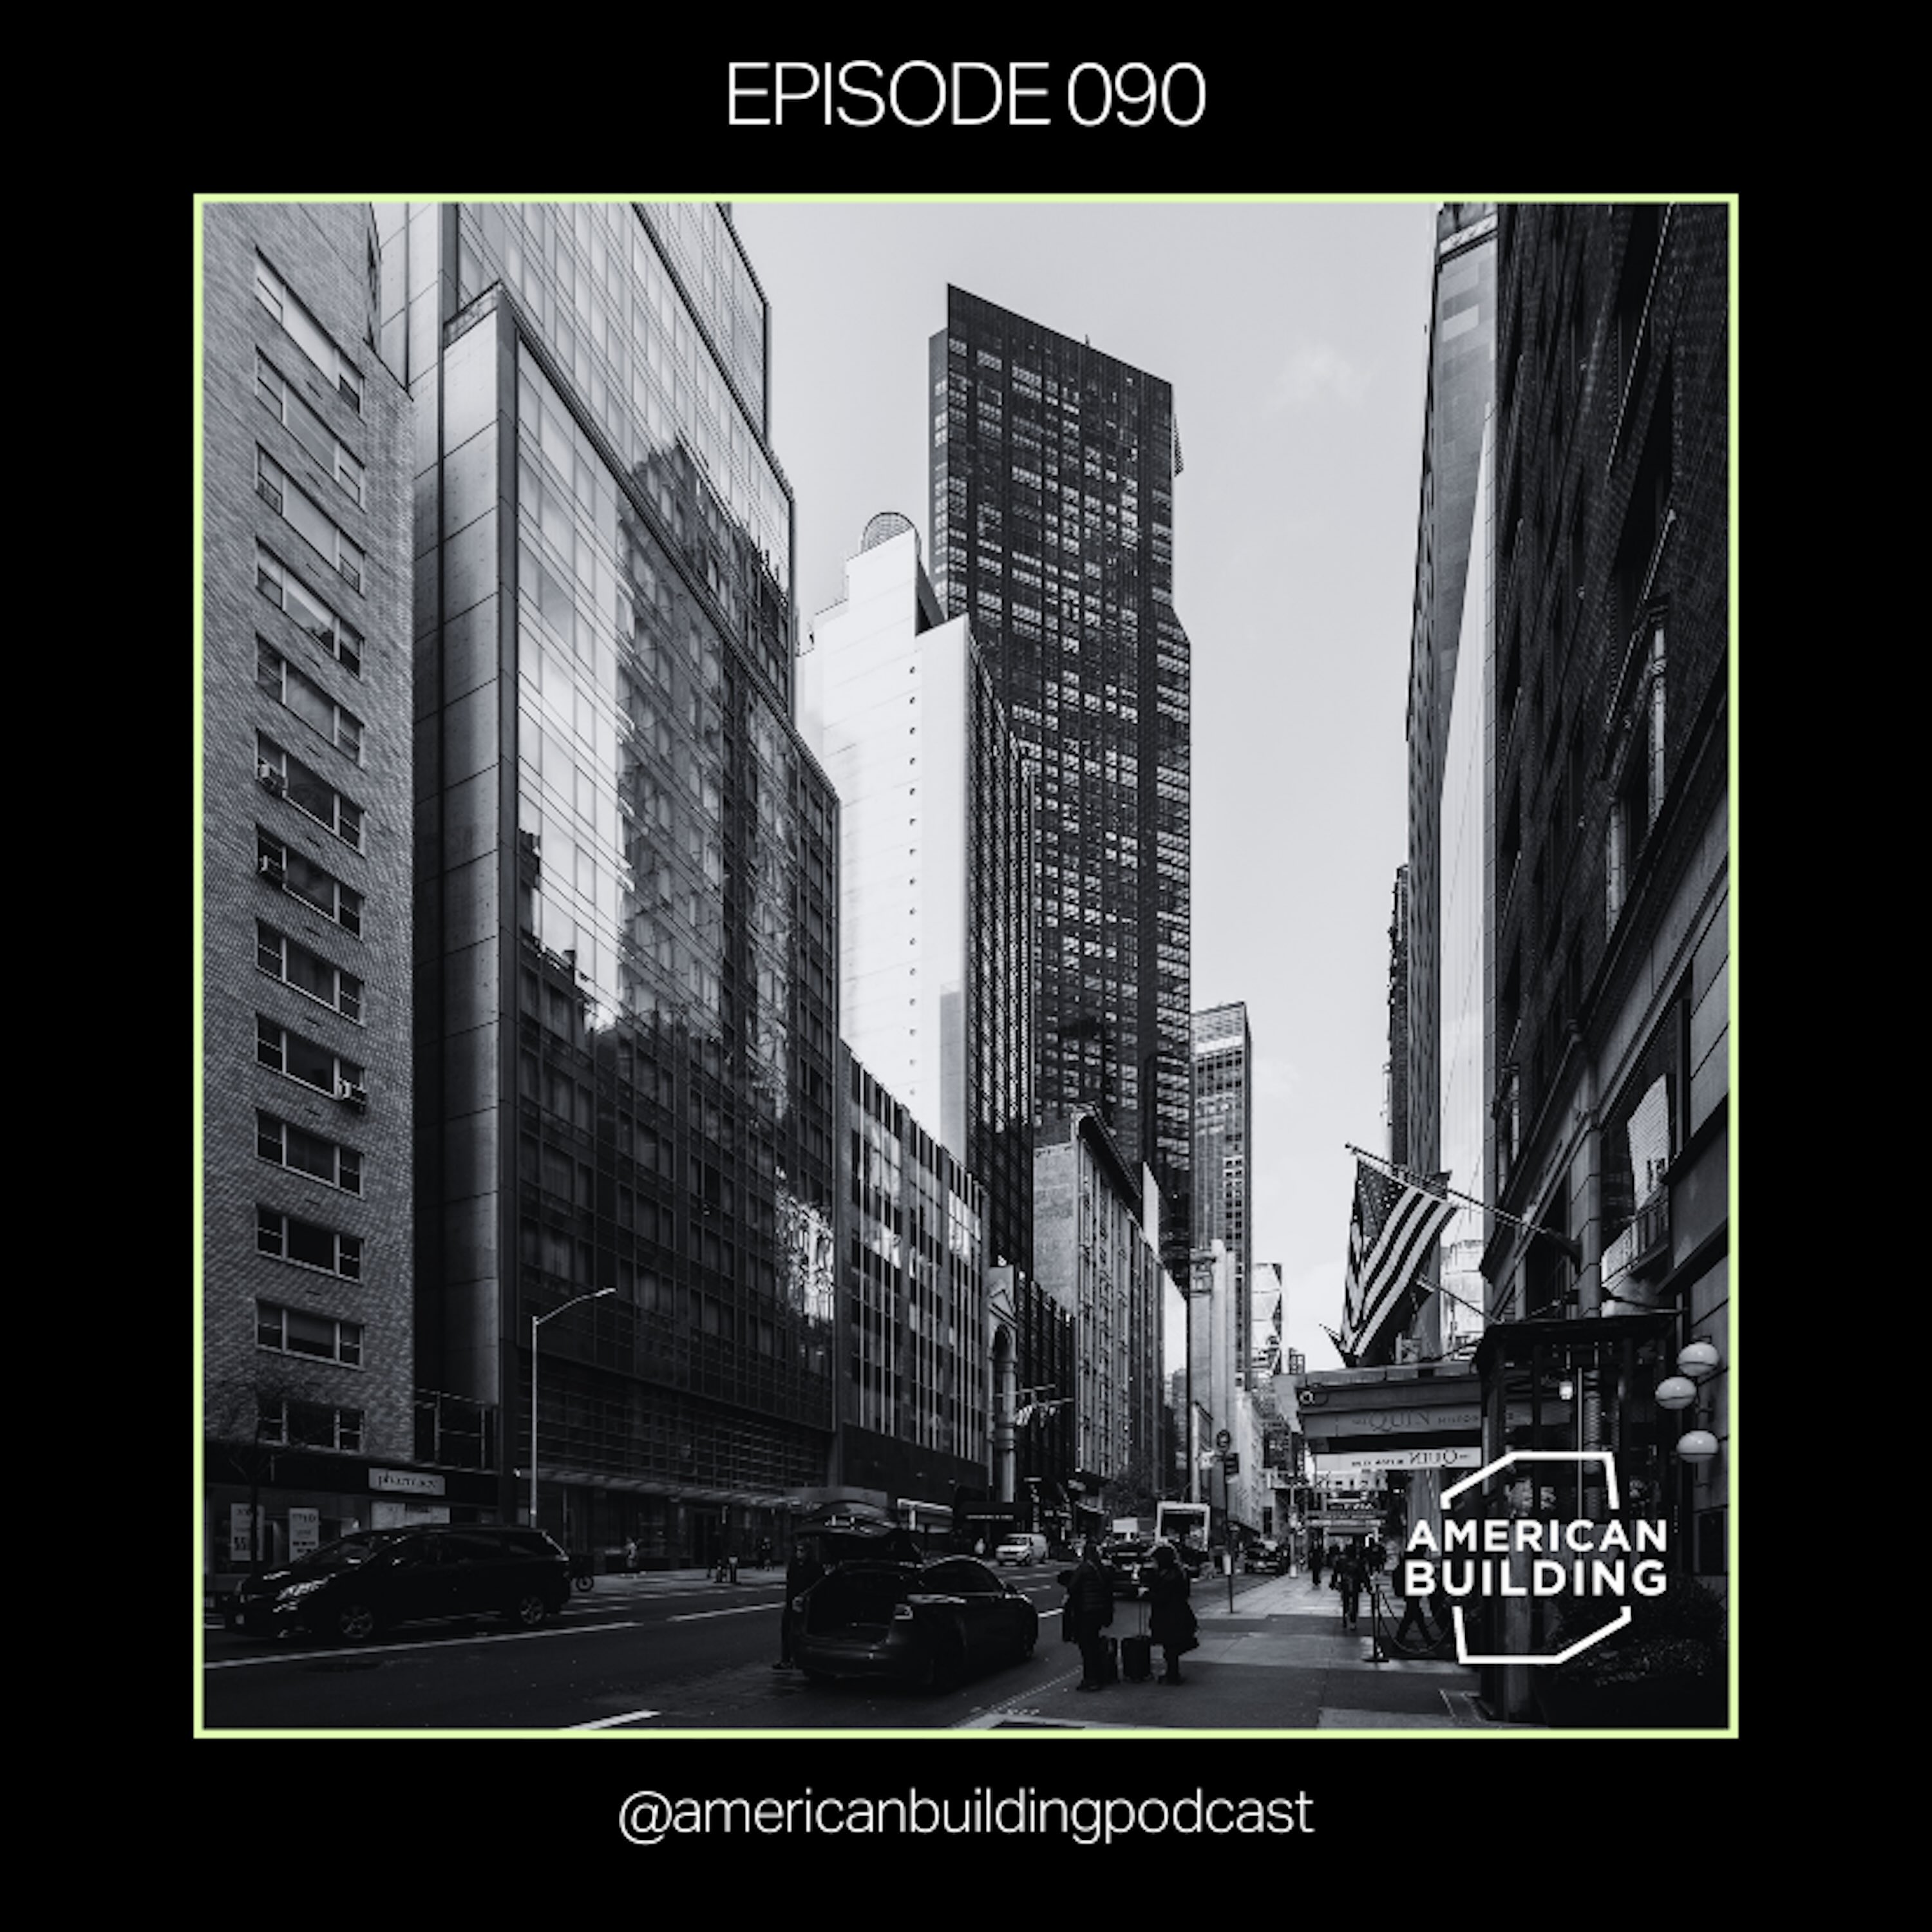 Met Tower: Creating Five-Star Hotel Experiences in Office Buildings 24.09.2025 44mThe return-to-office policies have settled, but the real challenge has just begun. As companies bring employees back to their desks, the question isn't whether people will return—it's whether they'll want to stay. The office buildings succeeding in this new era aren't necessarily those with the best locations or lowest rents, but rather those who approach office spaces with a hospitality mindset. Michael Kirchmann understood this shift before most developers even recognized the opportunity.As co-founder and CEO of GDSNY, Michael transformed the Met Tower from 20% to 84% leased in 15 months. Hi...
-
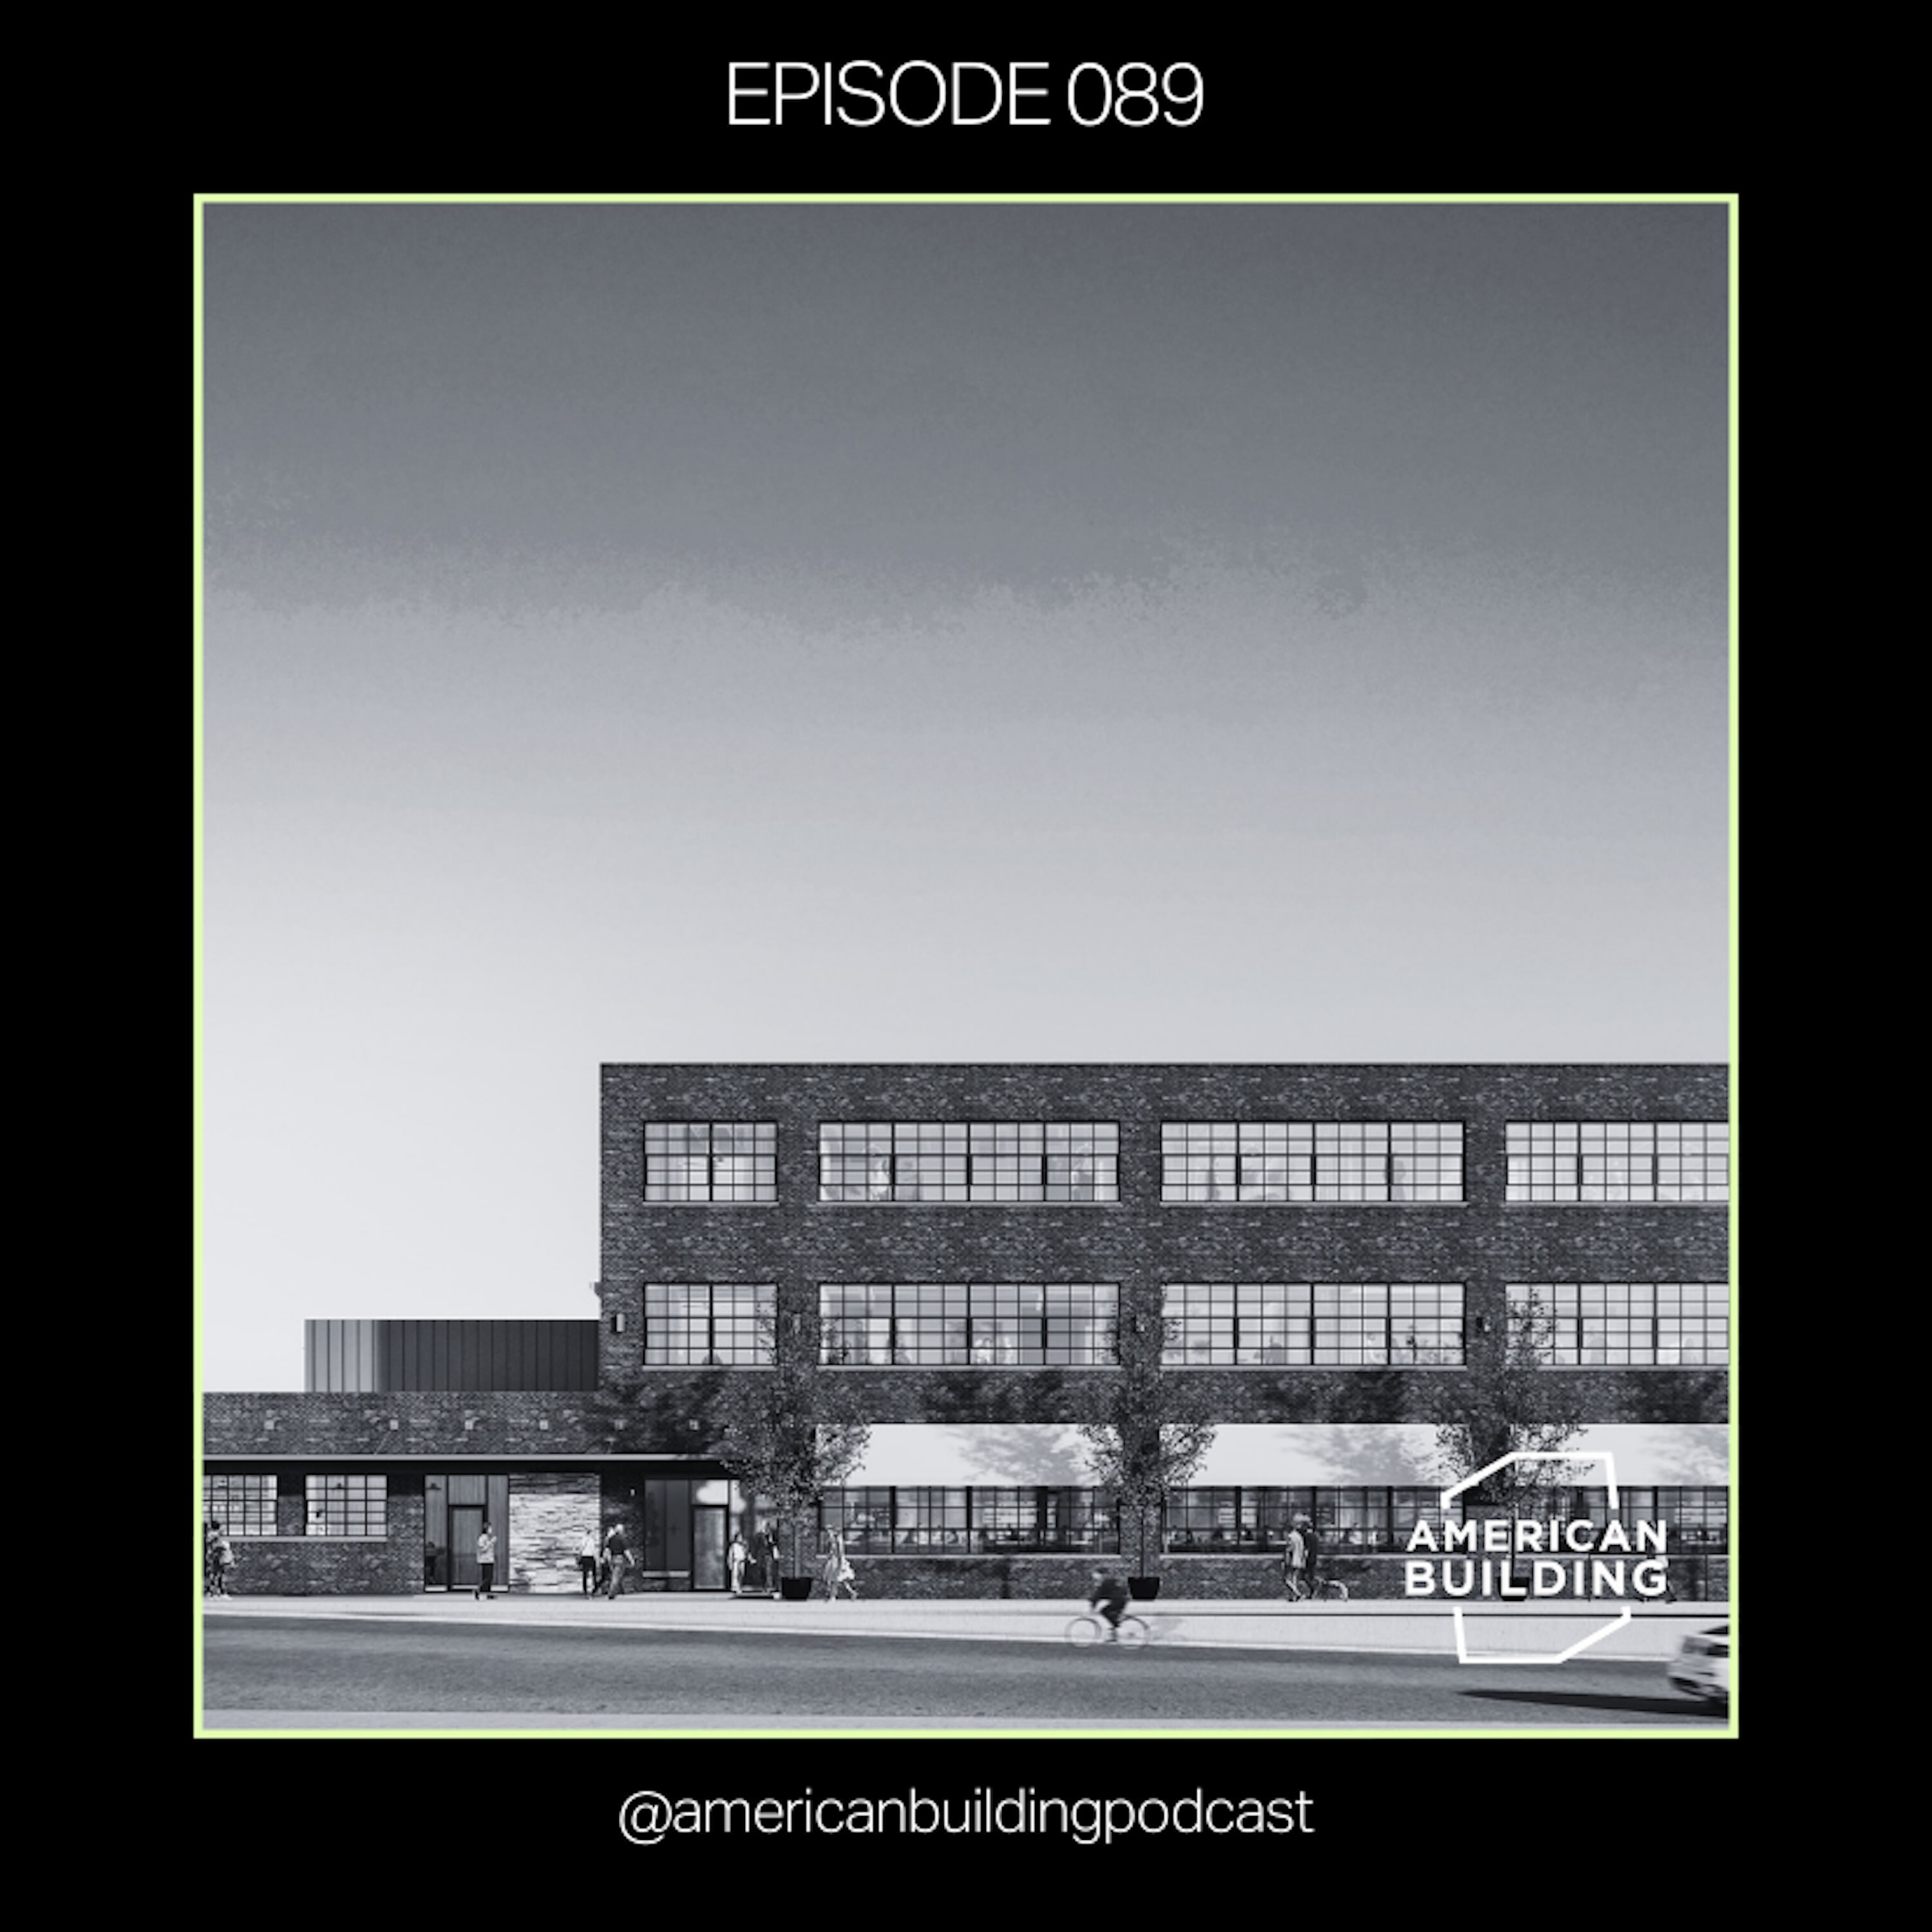 Adaptive Reuse and Community Revitalization in Oklahoma City 17.09.2025 48mWhen's the last time a ping pong game determined whether you could close a $350,000 loan? For Jonathan Dodson, it happened during his first major development project after walking away from a banking career. His moral stand against workplace harassment led him to launch Pivot Project, an Oklahoma City-based development firm specializing in historic preservation and community revitalization. In this episode, we talk through Medley Market, which exemplifies Jonathan's approach to adaptive reuse projects. The 24-unit mixed-use development with a market hall and rooftop pickleball courts required...
-
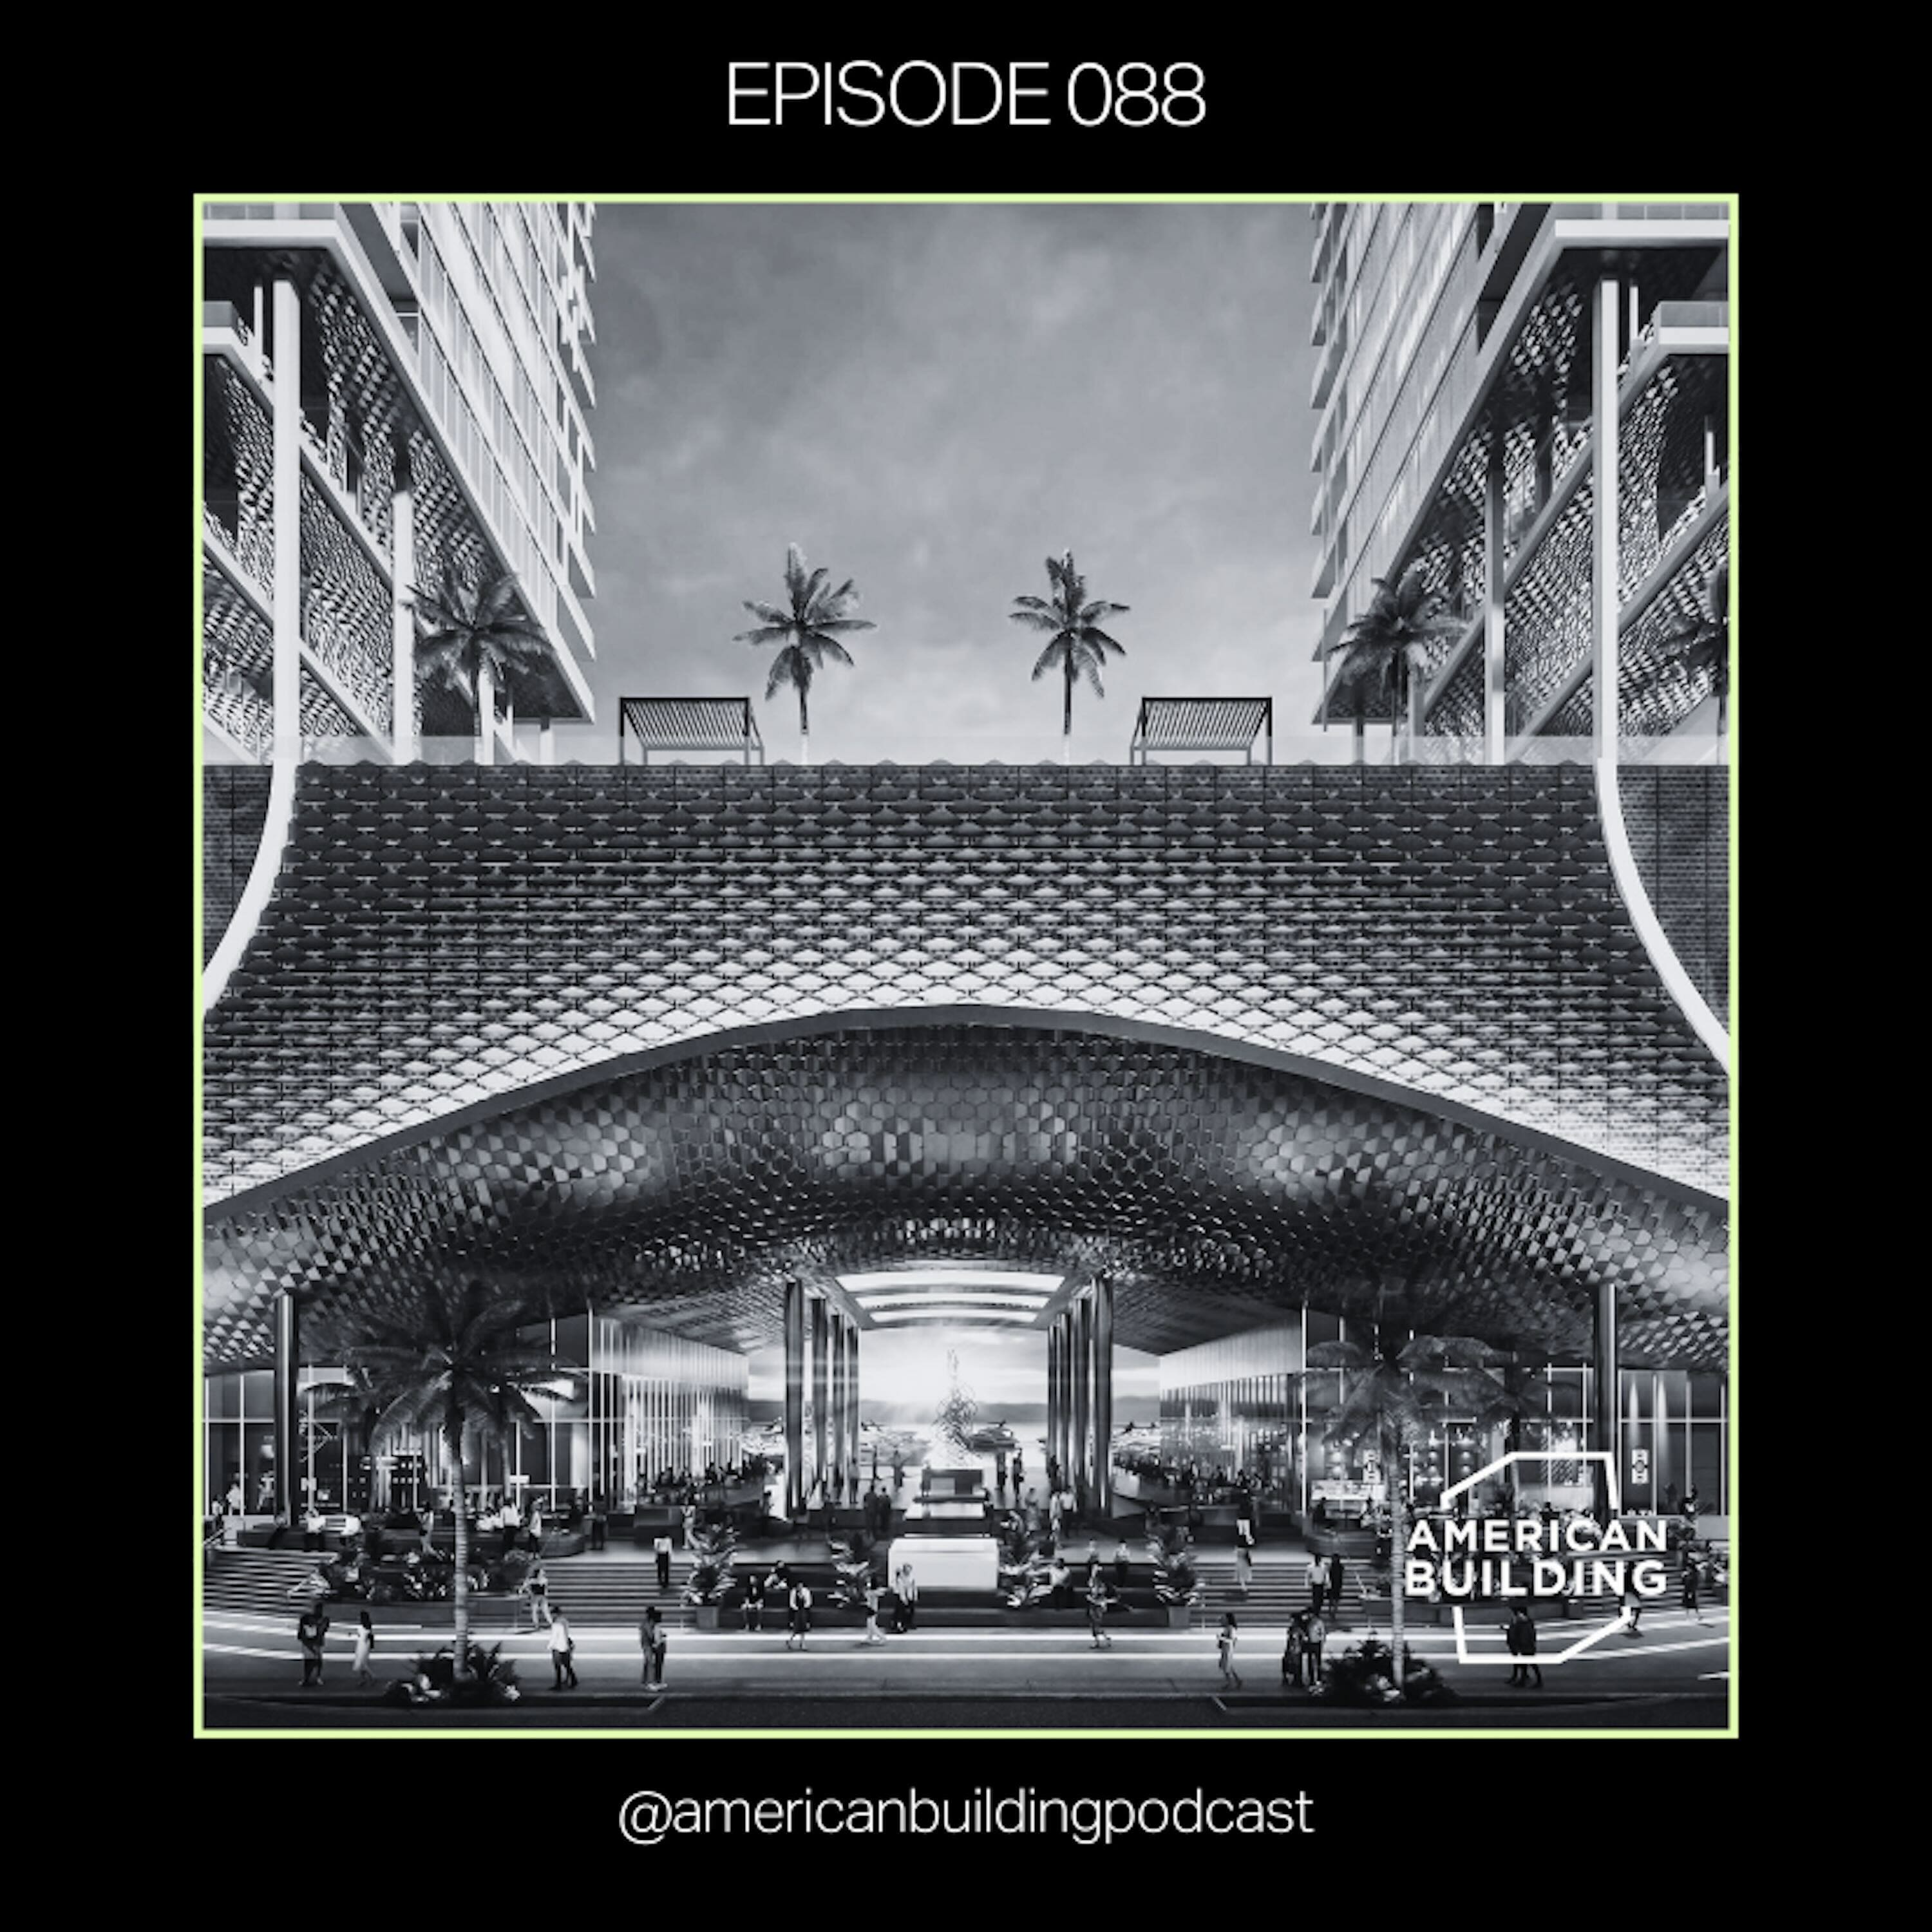 How a Legendary Architecture Firm Transitions, Grows, and Looks Forward 10.09.2025 1h 4mMany architecture firm owners struggle with the same challenge: How do you build a sustainable business that can thrive beyond the founder? Joe Furey solved this problem by bringing his finance and technology background to Michael Graves Architecture & Design, one of America's most iconic firms.As CEO and President, Joe has transformed the practice from a firm dependent on Michael Graves’ reputation into a diverse platform business with 165 employees across 10 offices. His approach combines strategic acquisitions with technology integration, creating what he describes as "a mile wide and an in...
-
 How Aker’s Core Values Drive Redevelopment and Community at Kinwood 03.09.2025 42mStephen Ross had an uncompromising vision for a transformational park built over a highway as part of an ambitious Detroit master plan. The challenge was cost. Tina Ladd has built her career remaining determined in the face of challenges. Through her work on both the Detroit master plan and Hudson Yards, she honed her skills to turn the impossible into possible. Today, that same relentless, solutions-driven mindset defines her work at Aker, where she shows that determination applies just as much in multifamily value-add as it does in billion-dollar mixed-use developments. The Kinwood redevelop...
-
 Transforming the Transamerica Pyramid and Reshaping Downtown San Francisco | Part 2 27.08.2025 20mSHVO's $400 million transformation of the Transamerica Pyramid required solving a fundamental problem: how do you renovate an iconic building without destroying what makes it unique? The building's original architect, William Pereira, created brilliant structural innovations but made unusual interior design decisions—hiding 17-foot ceilings behind nine-foot drops and resulting in what was for a long time a standoffish, brutalist entranceWorking with Lord Norman Foster and Foster + Partners, Michael Shvo's team spent three years on an authentic restoration that would make visitors believe the s...
-
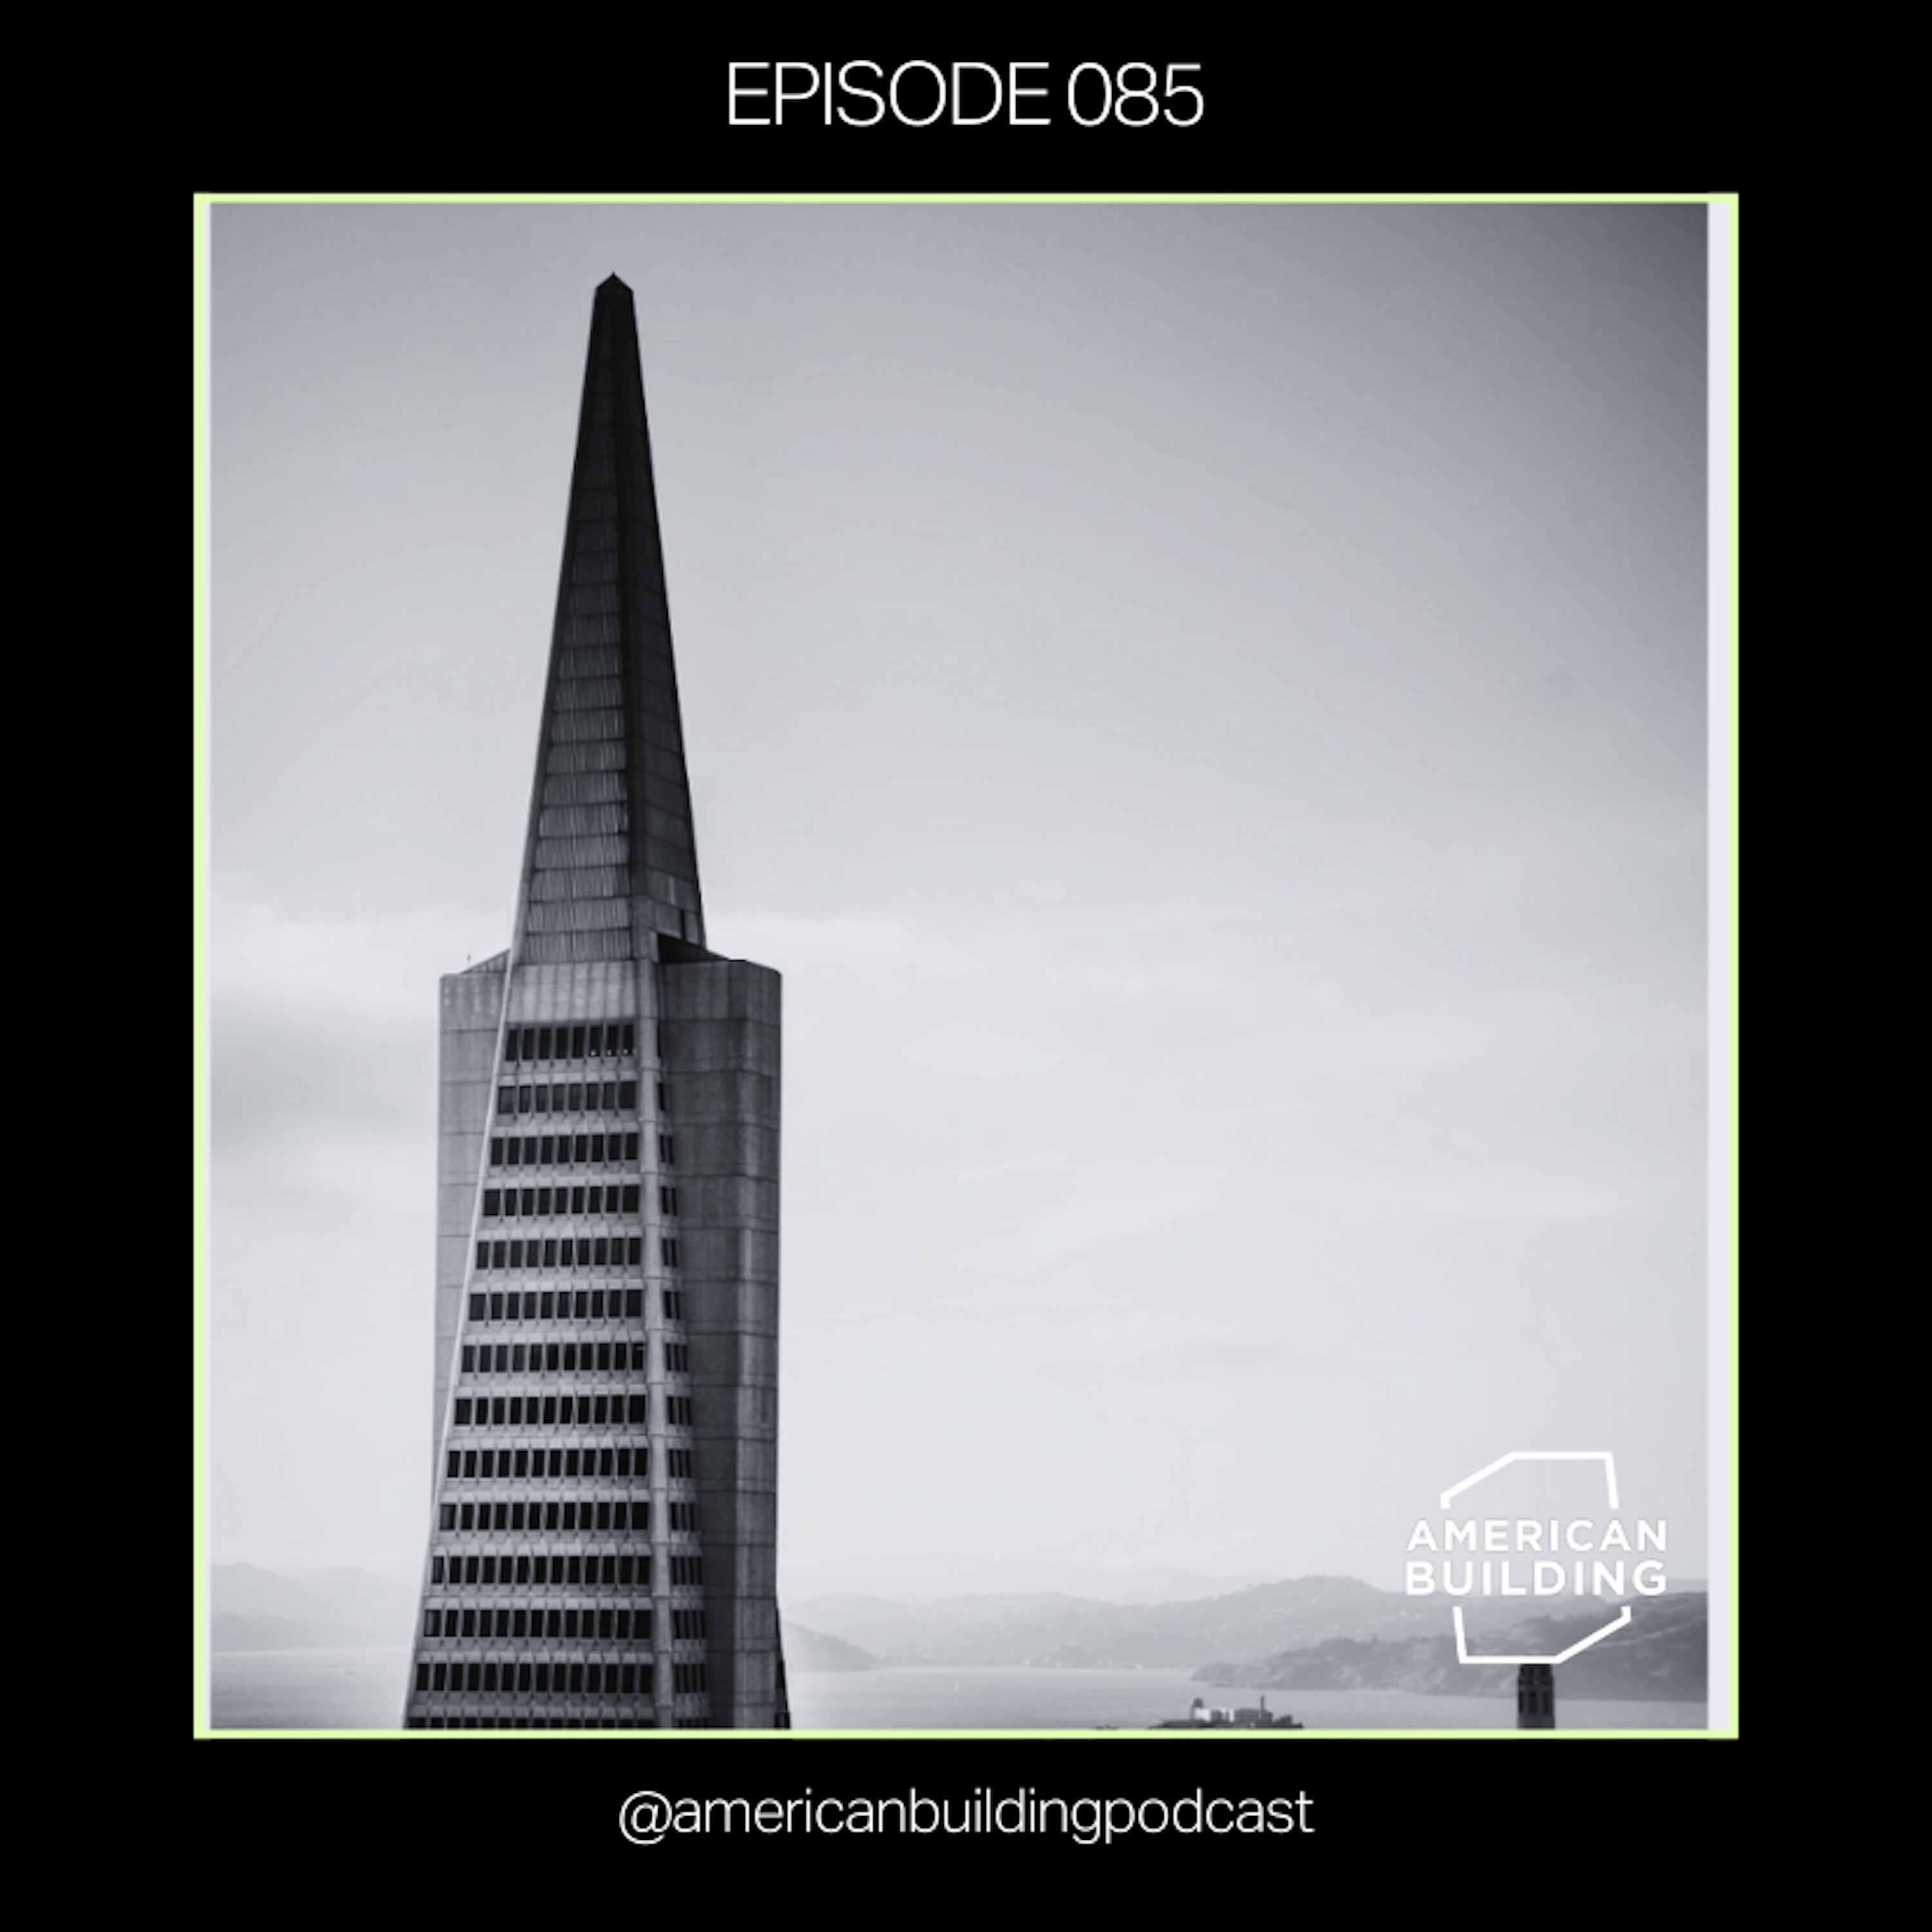 Transforming the Transamerica Pyramid and Reshaping Downtown San Francisco | Part 1 20.08.2025 41mMichael Shvo, founder, chairman, and CEO of SHVO, has built a reputation for transforming iconic properties through hospitality-driven real estate development. From residential to commercial assets, his customer-first philosophy has created some of the most iconic properties across global markets.In this episode, Michael shares the remarkable story behind his $650 million acquisition and transformation of San Francisco's Transamerica Pyramid Center—a deal that almost didn't happen due to the pandemic, 600 open building permits, and a lender backing out at the last minute. The building also car...
-
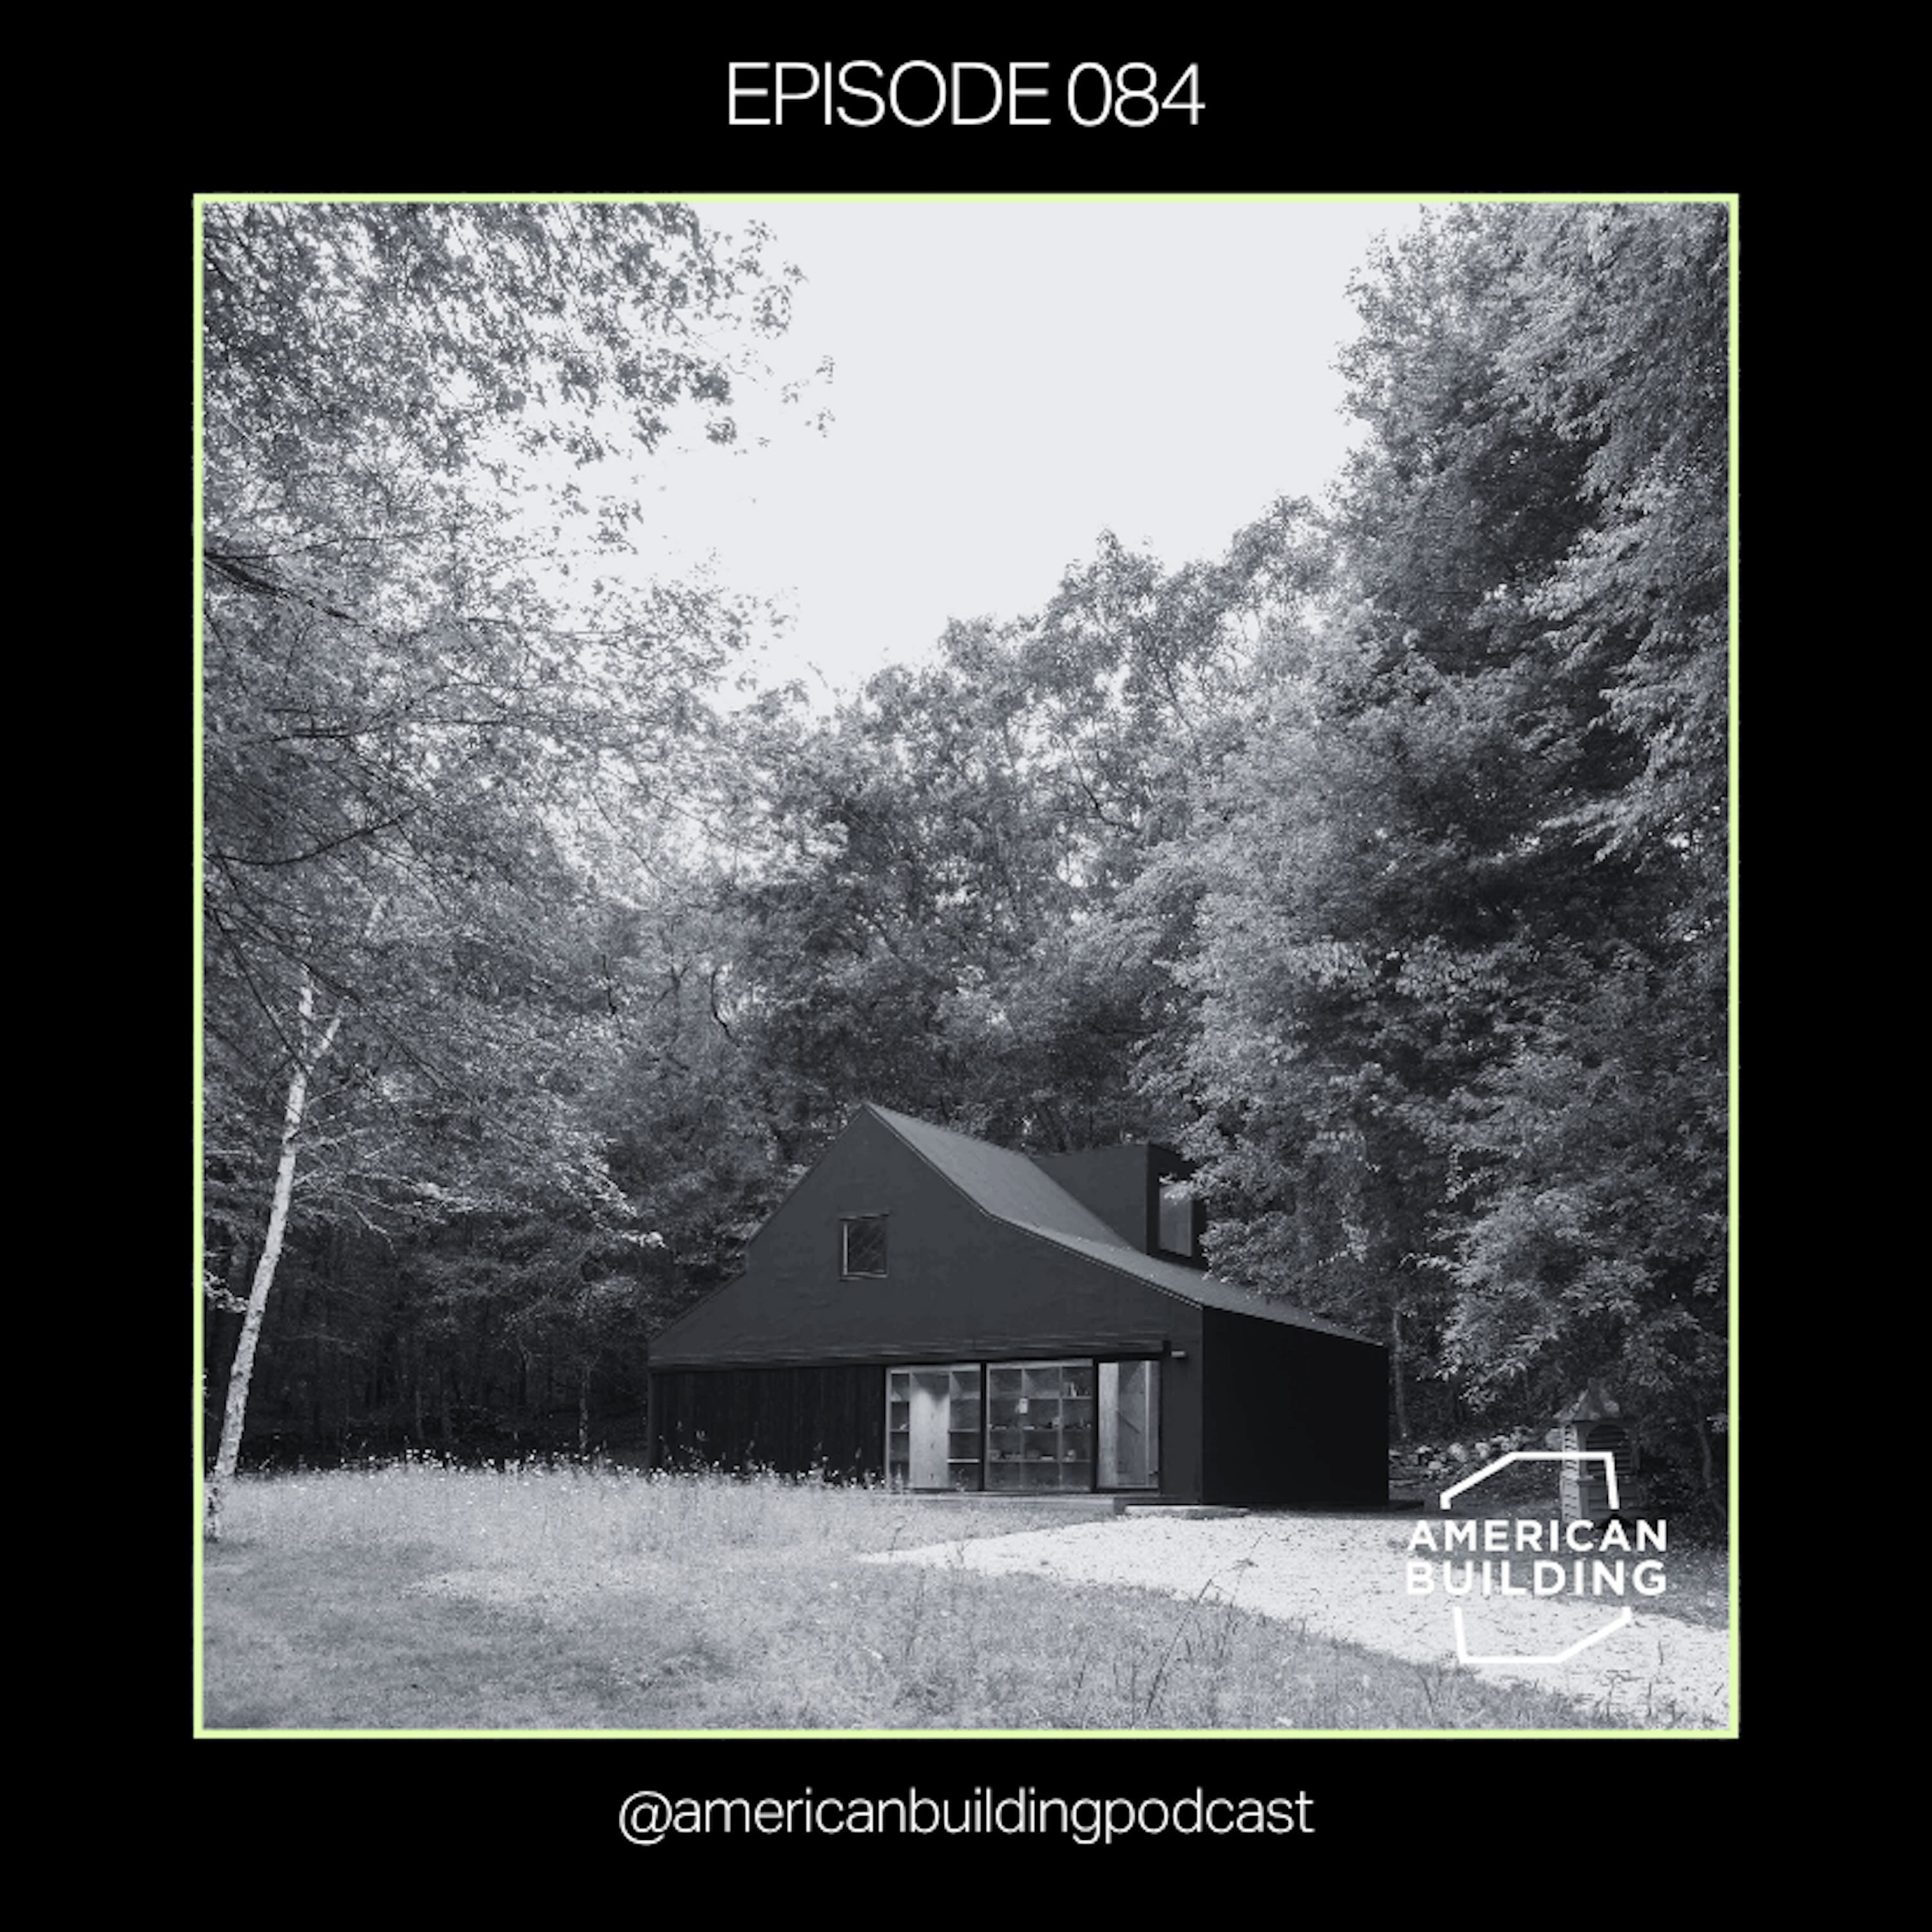 Studio Barn and Principles for Successful Adaptive Reuse 13.08.2025 46mWhen the construction numbers came back for Worrell Yeung’s artist studio design in Westerly, Rhode Island, everyone had to pause and recalibrate. The ground-up approach they'd developed was simply too expensive for the clients' needs and lifestyle. This moment led them back to the initial design prompt and sketches. Rather than seeing this as a setback, Jejon Yeung and Max Worrell, co-founders of Worrell Yeung, discovered that working with the existing horse stable structure resulted in a space with more character and historical layering than the big and bold remodel would have achieved. Thei...
-
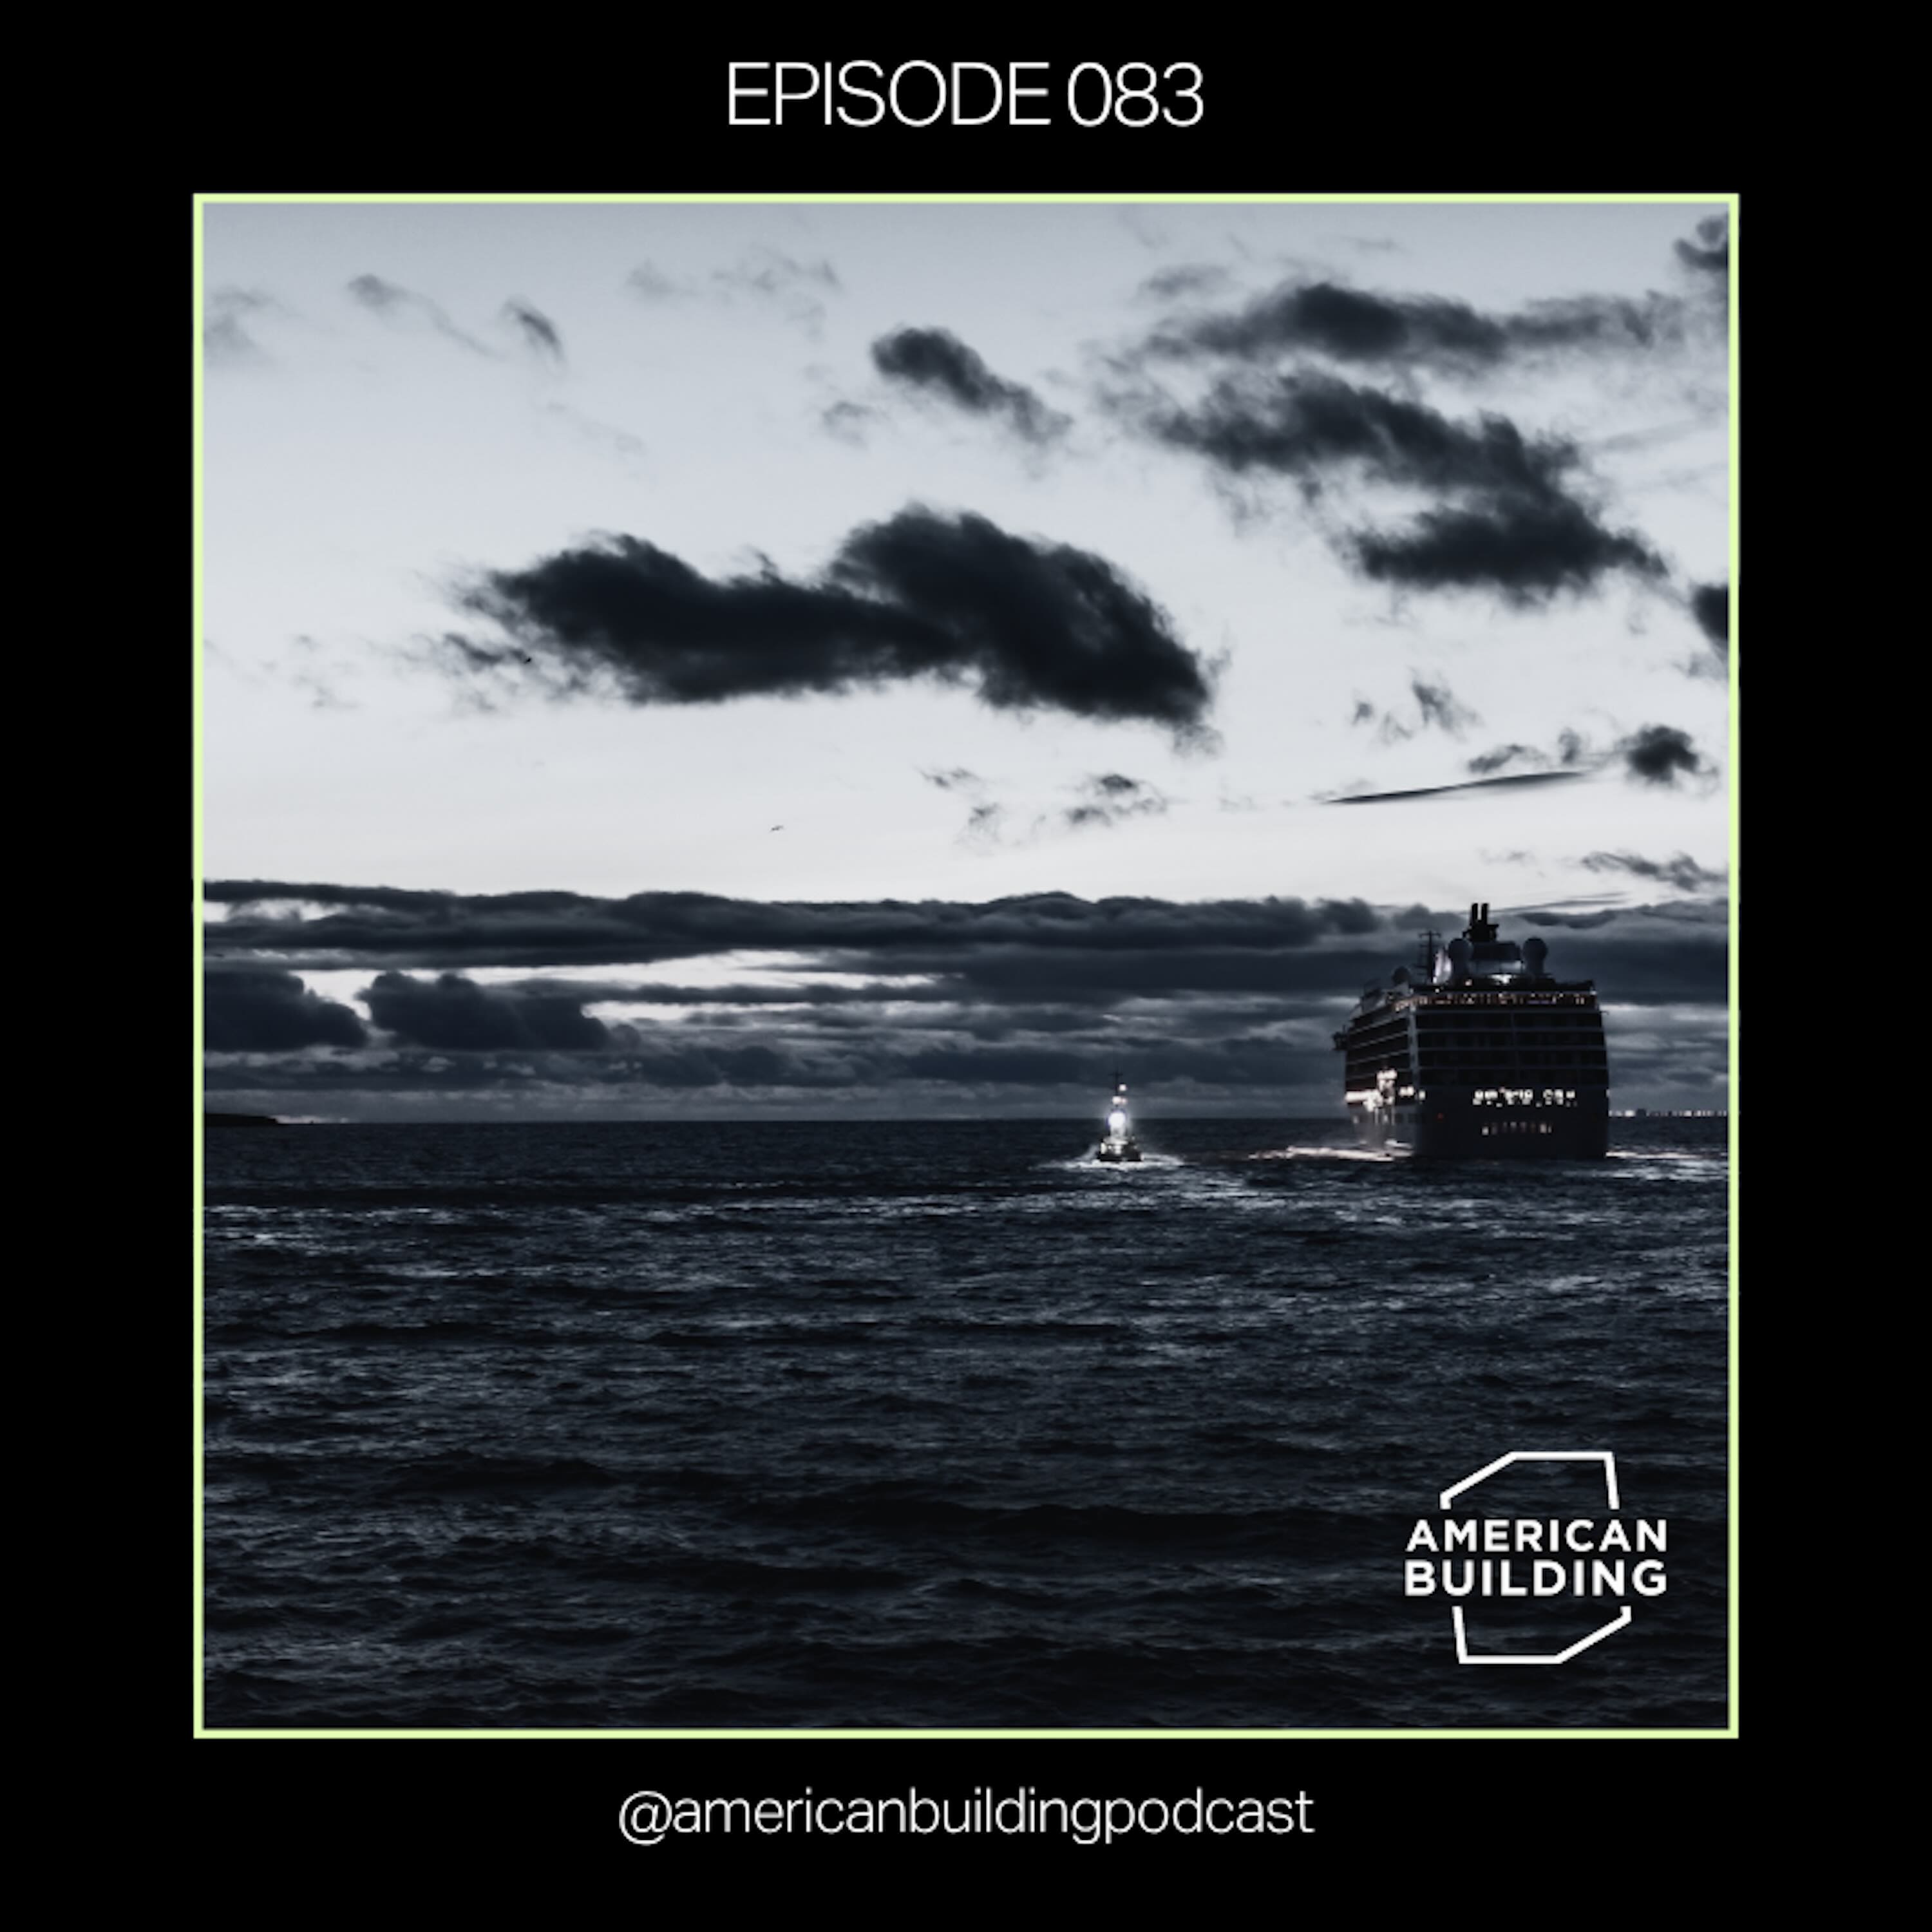 Building Aboard the World's Largest Residential Yacht 06.08.2025 46mWhen architect Michael Chen, principal of MKCA, got a call about designing a 600-square foot apartment, the project brief was straightforward enough: renovate a 2-bedroom summer vacation home with multifunctional furniture. However, this wasn’t East Hampton or Miami Beach. In fact, there wasn’t an address at allーthe apartment floats on a luxury residential yacht that spends 365 days a year at sea. Michael discovered that designing for constant motion meant rethinking everything he knew about residential architecture. Bronze dining tables now required a piston system to fold safely into walls....
-
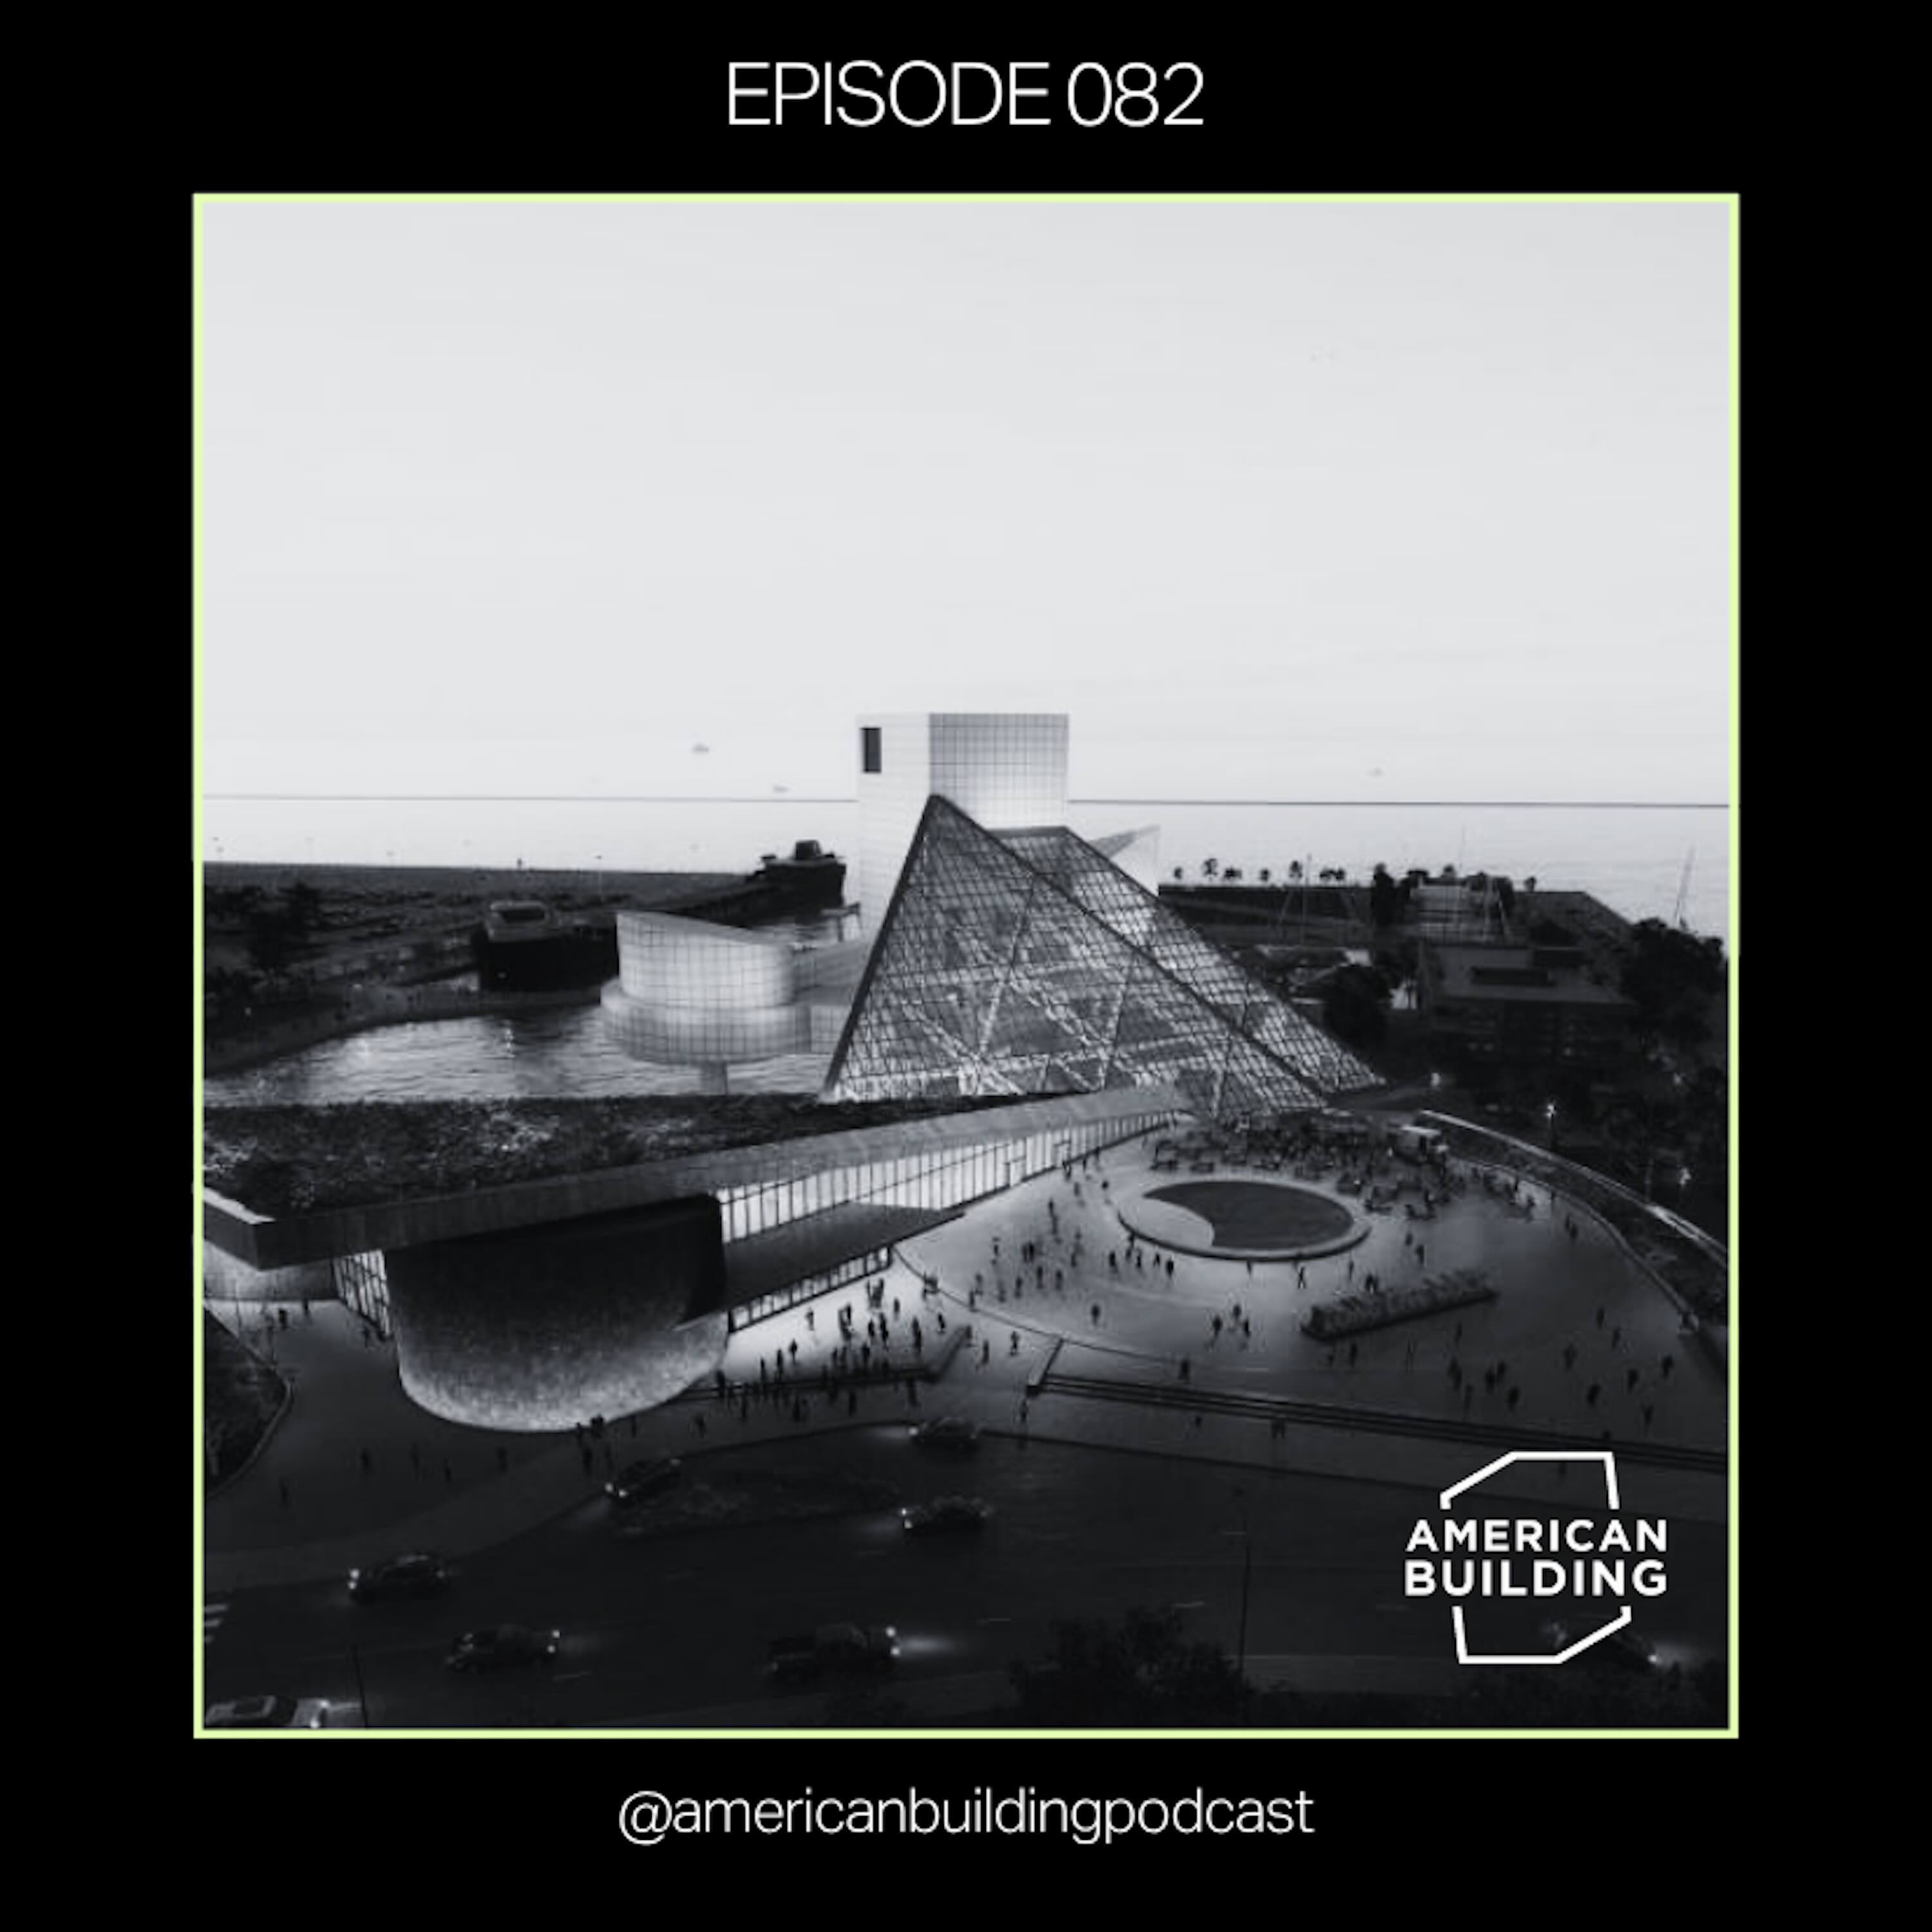 Bonus Replay: Improving the Work of a Legend | Part 2 30.07.2025 43mIn the continuation of our conversation with architect Vishaan Chakrabarti, we dive deeper into the philosophy and challenges behind PAU's Rock and Roll Hall of Fame expansion. What emerges is a masterclass in honoring architectural legacy and a candid discussion about building a principled practice. Vishaan reveals PAU's "place needs connection" methodology—starting as archaeologists to unearth a site's hidden history, then becoming seamstresses to reconnect fractured urban fabric. This approach led them to discover that I.M. Pei's original building was actually designed for a different site,...
-
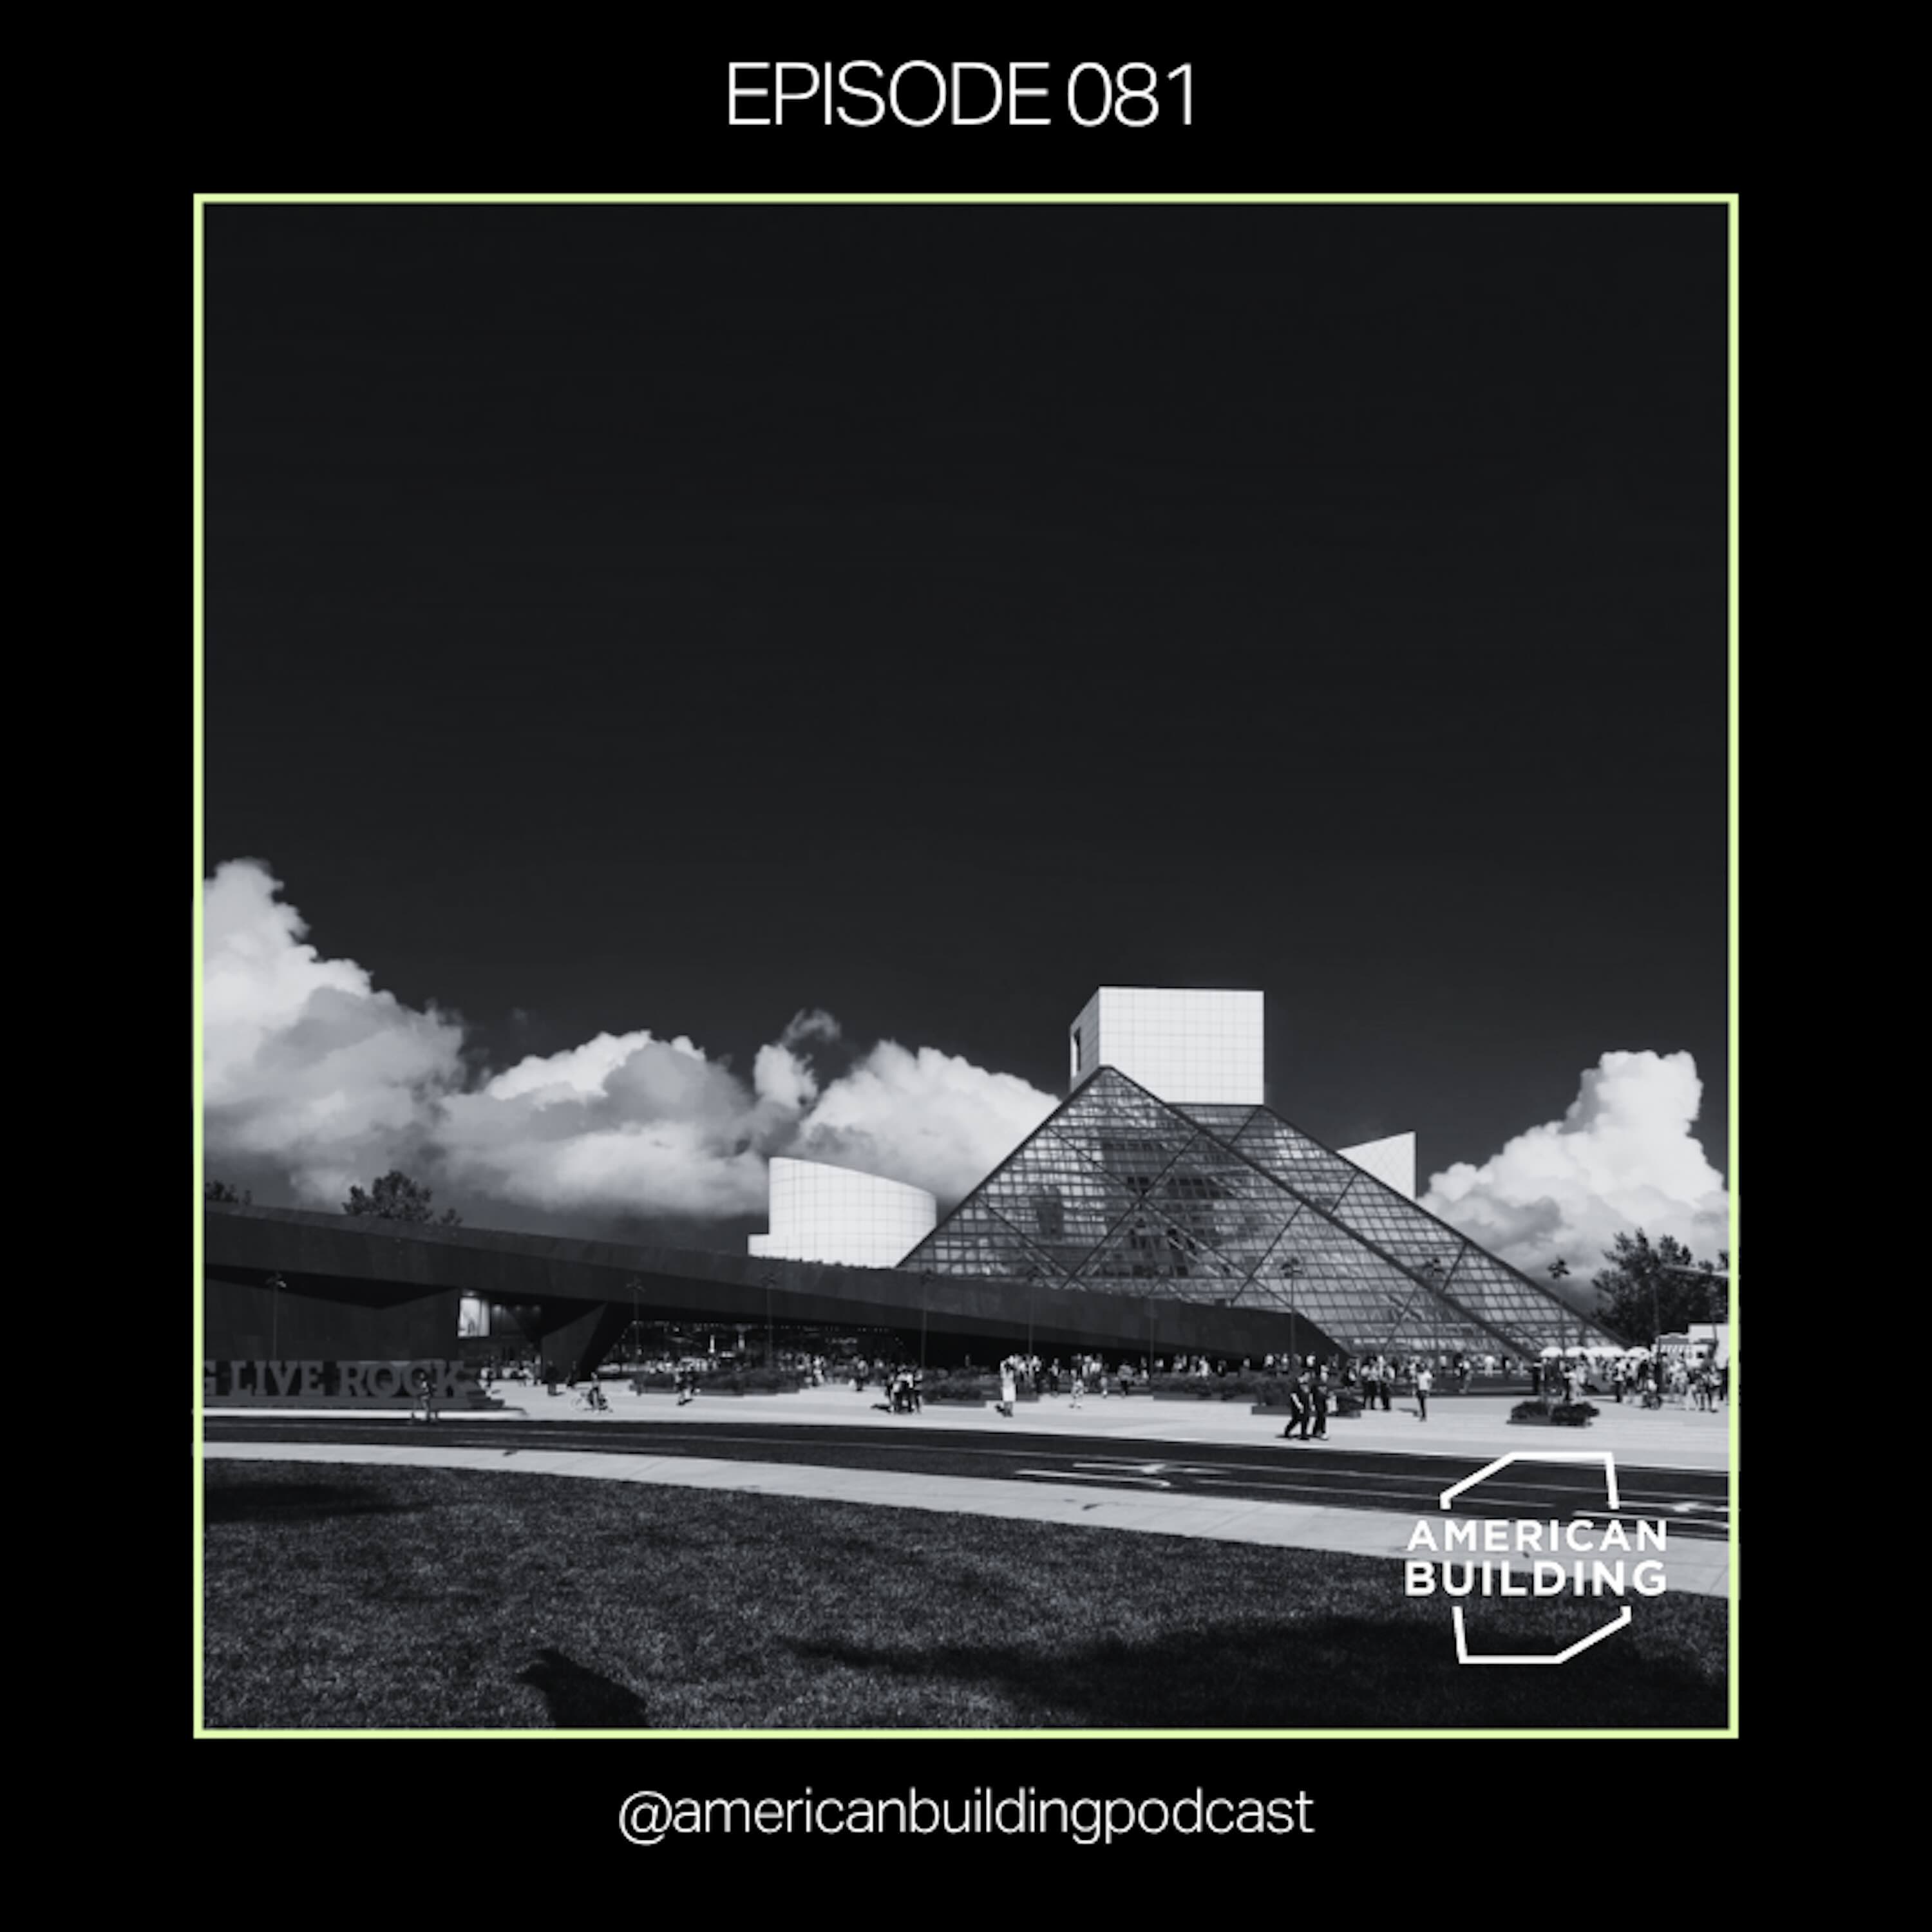 Bonus Replay: Improving the Work of a Legend | Part 1 23.07.2025 40mFour years ago, we sat down with architect and urbanist Vishaan Chakrabarti to explore his vision for the Rock & Roll Hall of Fame expansion in Cleveland—then still on the drawing board. Today, that project is under construction, reshaping Cleveland’s lakefront with a bold new cultural landmark. As cranes rise and the tower takes form, our conversation with Vishaan feels more timely than ever: it’s a front-row seat to how great design can catalyze civic life and spur economic vitality.Vishaan Chakrabarti is a licensed architect and the founder of the Practice for Architecture and Urbanism (PAU...
Similar podcasts


Popular in
The podcast also appears in the podcast charts of these countries.
